Skip main navigation
Closed
  • $241,000

    16424 Ashland Ave, Markham, IL 60428

    6beds
    1,500sqft
    Single Family Residence
    Built in 1965
    3,000 Square Feet Lot
    $245,100 Zestimate®
    $161/sqft
    $3,111 Estimated rent

    Home value

    $245,100

    $221,000 - $272,000

    $3,111/mo

    Zestimate® history
    Loading
    Loading...

    Owner options

    List your home for rent

    $3,111/mo

    Rent Zestimate®

    Find your next renter with Zillow Rental Manager. Plus, with online applications, you can quickly screen prospective tenants – for free.

    Learn more

    $3,111/mo

    Rent Zestimate®

    Refinance and save

    $1,805/mo

    Est. payment

    Refinancing to a lower rate could help reduce your monthly payments and save thousands over the life of the loan.

    See today's rates

    $1,805/mo

    Est. payment

    Explore your selling options

    Work with a Zillow partner agent

    Leverage their expertise and Zillow's premium Showcase listings to get your home seen by more buyers.

    Get started

    List with your own agent

    Get your home in front of millions of buyers by listing it on Zillow.

    Learn how to do it

    Sell it yourself

    Take full control of how buyers see your home on Zillow by listing For Sale by Owner (FSBO).

    List your home

    What's special

    Stylish and functional layoutModern lightingSecond fully updated bathroomStunning modern kitchenClassic subway tile backsplashFlooded with natural lightAnother expansive family room
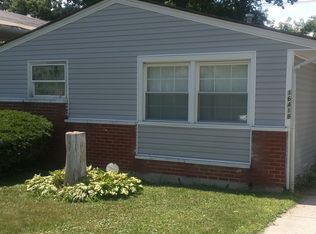
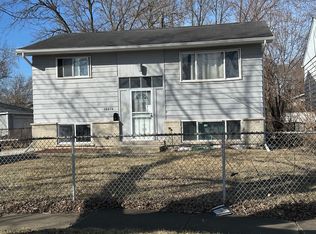
    Welcome home to this absolutely stunning, completely MOVE-IN READY split-level/raised ranch that has been meticulously maintained!!! Flooded with natural light, this home offers a stylish & functional layout perfect for both everyday living & entertaining. Step upstairs to a stunning modern kitchen featuring crisp white shaker cabinets, classic subway tile backsplash, quartz countertops, & stainless steel appliances. The kitchen opens seamlessly into a spacious open-concept family room-perfect for entertaining-showcasing hardwood floors, modern lighting, & a sleek electric fireplace that adds warmth and style. 3 generously sized bedrooms & a fully updated full bathroom complete the upper level. Downstairs, enjoy incredible additional living space with another expansive family room, a dedicated laundry area complete with washer & dryer, 3 additional bedrooms, and a second fully updated bathroom, offering incredible flexibility for guests, related living, or home office needs, with space for today's lifestyle. This home truly has room for everyone! Enjoy peace of mind for years to come with all the MAJOR improvements completed in 2019, including the roof, windows, doors, electrical, plumbing, HVAC, & siding. Additional recent updates also include a new sump pump (2023) & new carpet (2024). Perfectly located on a quiet street within walking distance to a nearby school, and conveniently located near I-294 and I-57, making commuting a breeze. Modern, spacious, and worry-free-this home checks every box and is a MUST SEE! ***MULTIPLE OFFERS RECEIVED- HIGHEST & BEST DUE WEDNESDAY 1/14/2026 BY 7 PM ***

    Zillow last checked:

    Listing updated:

    Listing courtesy of:

    Kimberly Cardilli (224)699-5002,

    Redfin Corporation

    Bought with:

    Manuel Escobar

    Realty of America, LLC

    Source: MRED as distributed by MLS GRID,MLS#: 12541484MLS Logo

    Facts & features

    Interior

    Bedrooms & bathrooms
    • Bedrooms: 6
    • Bathrooms: 2
    • Full bathrooms: 2
    Primary bedroom
    • Features: Flooring (Hardwood)
    • Level: Main
    • Area: 120 Square Feet
    • Dimensions: 10X12
    Bedroom 2
    • Features: Flooring (Hardwood)
    • Level: Main
    • Area: 144 Square Feet
    • Dimensions: 12X12
    Bedroom 3
    • Features: Flooring (Hardwood)
    • Level: Main
    • Area: 90 Square Feet
    • Dimensions: 9X10
    Bedroom 4
    • Features: Flooring (Carpet)
    • Level: Lower
    • Area: 120 Square Feet
    • Dimensions: 15X8
    Bedroom 5
    • Features: Flooring (Carpet)
    • Level: Lower
    • Area: 136 Square Feet
    • Dimensions: 8X17
    Bedroom 6
    • Features: Flooring (Carpet)
    • Level: Lower
    • Area: 108 Square Feet
    • Dimensions: 12X9
    Dining room
    • Features: Flooring (Hardwood)
    • Level: Main
    • Dimensions: COMBO
    Family room
    • Features: Flooring (Carpet)
    • Level: Lower
    • Area: 280 Square Feet
    • Dimensions: 14X20
    Foyer
    • Features: Flooring (Hardwood)
    • Level: Main
    • Area: 36 Square Feet
    • Dimensions: 6X6
    Kitchen
    • Features: Kitchen (Island), Flooring (Hardwood)
    • Level: Main
    • Area: 156 Square Feet
    • Dimensions: 12X13
    Laundry
    • Features: Flooring (Ceramic Tile)
    • Level: Lower
    • Area: 96 Square Feet
    • Dimensions: 12X8
    Living room
    • Features: Flooring (Hardwood)
    • Level: Main
    • Area: 234 Square Feet
    • Dimensions: 13X18
    Heating
    • Natural Gas, Forced Air
    Cooling
    • Central Air
    Appliances
    • Included: Range, Microwave, Dishwasher, Refrigerator, Washer, Dryer, Range Hood
    • Laundry: Upper Level, Gas Dryer Hookup, Sink
    Features
    • 1st Floor Full Bath
    • Flooring: Hardwood
    • Doors: Sliding Doors
    • Windows: Screens, Skylight(s)
    • Basement: None
    • Attic: Full
    • Number of fireplaces: 1
    • Fireplace features: Electric, Living Room
    Interior area
    • Total structure area: 0
    • Total interior livable area: 1,500 sqft

    Property

    Accessibility
    • Accessibility features: No Disability Access
    Features
    • Patio & porch: Deck
    Lot
    • Size: 3,000 sqft
    • Dimensions: 30X100
    Details
    • Parcel number: 29194150740000
    • Special conditions: None
    • Other equipment: Ceiling Fan(s), Sump Pump

    Construction

    Type & style
    • Home type: SingleFamily
    • Property subtype: Single Family Residence
    Materials
    • Brick, Frame
    Condition
    • New construction: No
    • Year built: 1965
    • Major remodel year: 2018

    Utilities & green energy

    • Electric: Circuit Breakers
    • Sewer: Public Sewer
    • Water: Public

    Community & neighborhood

    Community
    • Community features: Park, Sidewalks, Street Paved
    Location
    • Region: Markham
    • Subdivision: Croissant Park

    HOA & financial

    HOA
    • Services included: None

    Other

    Other facts
    • Listing terms: Conventional
    • Ownership: Fee Simple

    Price history

    DateEventPrice
    3/6/2026Sold$241,000+4.8%$161/sqft
    Source: MRED as distributed by MLS GRID #12541484 Report a problem
    2/17/2026Pending sale$229,900$153/sqft
    Source: MRED as distributed by MLS GRID #12541484 Report a problem
    1/15/2026Contingent$229,900$153/sqft
    Source: MRED as distributed by MLS GRID #12541484 Report a problem
    1/9/2026Listed for sale$229,900+112.9%$153/sqft
    Source: MRED as distributed by MLS GRID #12541484 Report a problem
    5/29/2019Sold$108,000$72/sqft
    Source: MRED as distributed by MLS GRID #10341255 Report a problem

    Public tax history

    YearProperty taxesTax assessment
    2024-- $6,400 +0%
    2023$2,177 +39.5%$6,399 +26.3%
    2022$1,560 -2.9%$5,066
    2021$1,606 -80.3%$5,066 -44.8%
    2020$8,166 +67.5%$9,170 +59.9%
    2019$4,875 +222.1%$5,734 +213%
    2018$1,513 $1,832
    2017-- --
    2016$4,169 +6.7%$5,380
    2015$3,906 -0.9%$5,380
    2014$3,941 -3%$5,380 -9.1%
    2013$4,063 +11%$5,920
    2012$3,660 +4.9%$5,920
    2011$3,489 -20.9%$5,920 -32.4%
    2010$4,408 +1.4%$8,755
    2009$4,349 +12.9%$8,755 -5%
    2008$3,851 +13.5%$9,216 +10.2%
    2007$3,392 -3.2%$8,366
    2006$3,504 +6%$8,366
    2005$3,305 +23.5%$8,366 +27.7%
    2004$2,677 +6.3%$6,551
    2003$2,519 +0.4%$6,551
    2002$2,510 +44.2%$6,551 +28.1%
    2001$1,741 +2.6%$5,112
    2000$1,697 +2.9%$5,112
    1999$1,649 $5,112

    Find assessor info on the county website

    Neighborhood: 60428

    Nearby schools

    GreatSchools rating
    Schools provided by the listing agent
    • High: Thornwood High School
    • District: 152

    Source: MRED as distributed by MLS GRID. This data may not be complete. We recommend contacting the local school district to confirm school assignments for this home.

    Get a cash offer in 3 minutes
    Find out how much your home could sell for in as little as 3 minutes with a no-obligation cash offer.
    Estimated market value
    $245,100
    Get a cash offer in 3 minutes
    Find out how much your home could sell for in as little as 3 minutes with a no-obligation cash offer.
    Estimated market value
    $245,100