Immaculate and recently updated Villa, located in NW Allen County in a wonderful 55 and older community. This well-loved home has the popular Manhattan II floorplan, with 11 ft ceilings, built by Colonial Homes. Amazing corner lot, that only borders one neighboring home, with gorgeous landscaping and splendid views allowing the yard to feel expansive and secluded. The sale includes all kitchen and laundry appliances. 98.5% Efficient Carrier furnace was new in 2020. $2,400 Duralast Coating on the garage floor new in 2022. $18K Kitchen Cabinets and Countertops, by J & M Custom Woodwork, with high quality dovetail construction, Boswell pulls and slow close drawers all new in 2022. $9K master bath remodel by Colvin who installed a beautiful low profile tile shower in 2021. New CORE tec vinyl plank flooring in 2021. Closet Tamers in all closets, the home has great storage. Garage has a sink, a water faucet, heater, floored attic. Water heater new 2018. Yard irrigation on timer and separate water meter. The Villa Association dues only cover snow removal from driveways and sidewalks, lawn and landscaping maintenance, trash removal and maintenance to the lawn sprinkling system.
Closed
$318,781
16424 Claystone Ct, Fort Wayne, IN 46845
3beds
1,930sqft
Condominium
Built in 2000
-- sqft lot
$325,900 Zestimate®
$--/sqft
$2,205 Estimated rent
Home value
$325,900
$310,000 - $342,000
$2,205/mo
Zestimate® history
Owner options
List your home for rent
$2,205/mo
Rent Zestimate®
Find your next renter with Zillow Rental Manager. Plus, with online applications, you can quickly screen prospective tenants – for free.
$2,205/mo
Rent Zestimate®
Refinance and save
$2,449/mo
Est. payment
Refinancing to a lower rate could help reduce your monthly payments and save thousands over the life of the loan.
$2,449/mo
Est. payment
Explore your selling options
Work with a Zillow partner agent
Leverage their expertise and Zillow's premium Showcase listings to get your home seen by more buyers.
Get startedList with your own agent
Get your home in front of millions of buyers by listing it on Zillow.
Learn how to do itSell it yourself
Take full control of how buyers see your home on Zillow by listing For Sale by Owner (FSBO).
List your homeWhat's special
Gorgeous landscapingAmazing corner lotGarage floorSplendid viewsYard irrigationWater faucetSlow close drawers
Zillow last checked:
Listing updated:
Listed by:
David L McDaniel Cell:260-602-6148,
RE/MAX Results
Bought with:
Tug Pierson, RB14030059
RE/MAX Results
Source: IRMLS,MLS#: 202406265
Facts & features
Interior
Bedrooms & bathrooms
- Bedrooms: 3
- Bathrooms: 2
- Full bathrooms: 2
- Main level bedrooms: 3
Bedroom 1
- Level: Main
Bedroom 2
- Level: Main
Dining room
- Level: Main
- Area: 144
- Dimensions: 12 x 12
Kitchen
- Level: Main
- Area: 99
- Dimensions: 11 x 9
Living room
- Level: Main
- Area: 336
- Dimensions: 21 x 16
Heating
- Natural Gas, Forced Air
Cooling
- Central Air, Ceiling Fan(s)
Appliances
- Included: Disposal, Range/Oven Hook Up Elec, Dishwasher, Microwave, Refrigerator, Washer, Dryer-Electric, Electric Range, Electric Water Heater, Water Softener Owned
- Laundry: Electric Dryer Hookup, Main Level
Features
- 1st Bdrm En Suite, Tray Ceiling(s), Ceiling Fan(s), Walk-In Closet(s), Laminate Counters, Entrance Foyer, Stand Up Shower, Tub and Separate Shower, Main Level Bedroom Suite
- Flooring: Carpet, Vinyl
- Has basement: No
- Attic: Pull Down Stairs,Storage
- Number of fireplaces: 1
- Fireplace features: Living Room
Interior area
- Total structure area: 1,930
- Total interior livable area: 1,930 sqft
- Finished area above ground: 1,930
- Finished area below ground: 0
Property
Parking
- Total spaces: 2
- Parking features: Attached, Garage Door Opener, Garage Utilities, Concrete
- Attached garage spaces: 2
- Has uncovered spaces: Yes
Features
- Levels: One
- Stories: 1
- Patio & porch: Porch Covered
- Exterior features: Irrigation System
- Fencing: None
Lot
- Size: 8,276 Square Feet
- Dimensions: 60 x 136
- Features: Corner Lot, 0-2.9999, City/Town/Suburb
Details
- Parcel number: 020208452013.000058
- Zoning: R1
Construction
Type & style
- Home type: Condo
- Architectural style: Ranch,Traditional
- Property subtype: Condominium
Materials
- Brick, Vinyl Siding
- Foundation: Slab
- Roof: Asphalt,Shingle
Condition
- New construction: No
- Year built: 2000
Utilities & green energy
- Gas: NIPSCO
- Sewer: Public Sewer
- Water: Public
Community & HOA
Community
- Features: Sidewalks
- Subdivision: Lakes at Willow Creek
HOA
- Has HOA: Yes
- HOA fee: $385 quarterly
Location
- Region: Fort Wayne
Financial & listing details
- Tax assessed value: $298,100
- Annual tax amount: $1,032
- Date on market: 4/11/2024
- Listing terms: Cash,Conventional
Price history
| Date | Event | Price |
|---|---|---|
| 4/10/2024 | Sold | $318,781-1.9% |
Source:  IRMLS #202406265 Report a problem IRMLS #202406265 Report a problem | ||
| 3/2/2024 | Pending sale | $324,900 |
Source: IRMLS #202406265 Report a problem | ||
| 2/28/2024 | Listed for sale | $324,900 |
Source: IRMLS #202406265 Report a problem | ||
Public tax history
| Year | Property taxes | Tax assessment |
|---|---|---|
| 2025 | $1,287 +24.6% | $298,100 +20% |
| 2024 | $1,033 +0.5% | $248,400 +10.8% |
| 2023 | $1,027 +11.2% | $224,100 +4.4% |
| 2022 | $923 +8.4% | $214,700 +9.2% |
| 2021 | $852 +12.1% | $196,700 +5.7% |
| 2020 | $760 -3.9% | $186,100 +2.6% |
| 2019 | $791 +6.8% | $181,400 +4.3% |
| 2018 | $740 -24.4% | $173,900 +5.1% |
| 2017 | $979 -40% | $165,500 +1.5% |
| 2016 | $1,632 +7% | $163,100 +5.4% |
| 2014 | $1,525 +1.4% | $154,800 +3% |
| 2013 | $1,503 -4.1% | $150,300 -4.1% |
| 2011 | $1,568 | $156,800 +9.3% |
| 2010 | -- | $143,400 -8.5% |
| 2007 | -- | $156,700 +4.7% |
| 2005 | -- | $149,600 |
| 2004 | -- | $149,600 +93.8% |
| 2001 | -- | $77,200 |
Find assessor info on the county website
Neighborhood: 46845
Nearby homes
- $283,4002 bd2 ba1.4k sqft16430 Claystone Ct, Fort Wayne, IN 46845Off Market
- $300,0003 bd2 ba1.8k sqft16436 Claystone Ct, Fort Wayne, IN 46845Sold
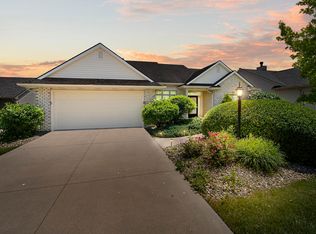
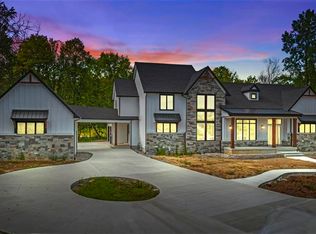
- $1,379,8005 bd6 ba6k sqft3806 Pebble Beach Dr, Fort Wayne, IN 46814Off Market
- $305,1003 bd2 ba1.6k sqft16421 Claystone Ct, Fort Wayne, IN 46845Off Market
- $300,1002 bd2 ba1.7k sqft16427 Claystone Ct, Fort Wayne, IN 46845Off Market
- $383,6002 bd2 ba1.8k sqft16507 Pebble Brook Blvd, Fort Wayne, IN 46845Off Market
- $305,5003 bd2 ba1.8k sqft16415 Claystone Ct, Fort Wayne, IN 46845Off Market
- $423,9004 bd2 ba1.9k sqft1339 Silica Ct, Fort Wayne, IN 46845Off Market
Nearby schools
GreatSchools rating
- 7/10Huntertown Elementary SchoolGrades: K-5Distance: 0.9 mi
- 7/10Carroll Middle SchoolGrades: 6-8Distance: 2.9 mi
- 8/10Carroll High SchoolGrades: 9-12Distance: 3.6 mi
Schools provided by the listing agent
- Elementary: Huntertown
- Middle: Carroll
- High: Carroll
- District: Northwest Allen County
Source: IRMLS. This data may not be complete. We recommend contacting the local school district to confirm school assignments for this home.
Sell for more on Zillow
Get a Zillow Showcase℠ listing at no additional cost and you could sell for .
$325,900
2% more
+$6,518
With Zillow Showcase(estimated)
$332,418
Sell for more on Zillow
Get a Zillow Showcase℠ listing at no additional cost and you could sell for .
$325,900
2% more
+$6,518
With Zillow Showcase(estimated)
$332,418
- Indiana
- Allen County
- Huntertown
- 46845
- 16424 Claystone Ct
