Welcome to this spacious and well-maintained 6-bedroom, 4-bathroom home featuring a versatile and open floor plan. Enter the home and notice the gorgeous real wood floors, brand new interior paint and brand new carpet in the spacious great room. The kitchen with space for eat in dining and large pantry, over looks the dining room and great room with the gas fireplace and tons of natural light. Notice the real wood staircase and head up to the 4 bedrooms including the great sized primary room with walk in closet. The primary bathroom features an updated large shower. The finished basement includes a kitchenette, laundry hookups, two bedrooms, a full bathroom, and a large family room, making it perfect for a mother-in-law suite, bounce back kids "apartment" or guest quarters. The home boasts newer exterior paint, fresh interior paint, brand-new carpet, a newer furnace, a new roof installed in 2023 and paid off solar energy panels. With no neighbors directly behind, you'll enjoy added privacy in the backyard on the stamped concrete patio that extends the full length of the house. Plus, a 2-car garage provides plenty of parking and storage. Located close enough to the highway for easy access to the airport or to head up to the mountains, very close to all of the shopping off of Parker and Arapahoe Roads and close to Broncos training camp!
Sold for $585,000
$585,000
16424 E Phillips Drive, Englewood, CO 80112
6beds
3,108sqft
Single Family Residence
Built in 2001
4,356 Square Feet Lot
$602,000 Zestimate®
$188/sqft
$3,874 Estimated rent
Home value
$602,000
$572,000 - $632,000
$3,874/mo
Zestimate® history
Owner options
List your home for rent
$3,874/mo
Rent Zestimate®
Find your next renter with Zillow Rental Manager. Plus, with online applications, you can quickly screen prospective tenants – for free.
$3,874/mo
Rent Zestimate®
Refinance and save
$3,435/mo
Est. payment
Refinancing to a lower rate could help reduce your monthly payments and save thousands over the life of the loan.
$3,435/mo
Est. payment
Explore your selling options
Work with a Zillow partner agent
Leverage their expertise and Zillow's premium Showcase listings to get your home seen by more buyers.
Get startedList with your own agent
Get your home in front of millions of buyers by listing it on Zillow.
Learn how to do itSell it yourself
Take full control of how buyers see your home on Zillow by listing For Sale by Owner (FSBO).
List your homeWhat's special
Zillow last checked:
Listing updated:
Listed by:
Kathy Hansen 303-589-2462 Kathy@HomesbyHansen.com,
eXp Realty, LLC
Bought with:
Lakisha Banks, 100025671
West and Main Homes Inc
Source: REcolorado as distributed by MLS GRID,MLS#: 5813883
Facts & features
Interior
Bedrooms & bathrooms
- Bedrooms: 6
- Bathrooms: 4
- Full bathrooms: 2
- 3/4 bathrooms: 1
- 1/2 bathrooms: 1
- Main level bathrooms: 1
Primary bedroom
- Level: Upper
Bedroom
- Level: Upper
Bedroom
- Level: Upper
Bedroom
- Level: Upper
Bedroom
- Level: Basement
Bedroom
- Level: Basement
Primary bathroom
- Level: Upper
Bathroom
- Level: Main
Bathroom
- Level: Upper
Bathroom
- Level: Basement
Dining room
- Level: Main
Family room
- Level: Basement
Great room
- Level: Main
Kitchen
- Level: Main
Kitchen
- Description: Kitchenette With Range And Room For A Full Fridge
- Level: Basement
Laundry
- Description: Main Floor Laundry Room But Hook Ups In The Basement Too
- Level: Main
Laundry
- Description: Laundry Hookups In The Basement
- Level: Basement
Heating
- Forced Air
Cooling
- Central Air
Appliances
- Included: Dishwasher, Disposal, Gas Water Heater, Range, Refrigerator
Features
- Ceiling Fan(s), Eat-in Kitchen, Laminate Counters, Open Floorplan, Pantry, Primary Suite, Smoke Free
- Flooring: Carpet, Laminate, Wood
- Windows: Double Pane Windows
- Basement: Finished
- Number of fireplaces: 1
- Fireplace features: Family Room
Interior area
- Total structure area: 3,108
- Total interior livable area: 3,108 sqft
- Finished area above ground: 2,072
- Finished area below ground: 1,036
Property
Parking
- Total spaces: 2
- Parking features: Concrete
- Attached garage spaces: 2
Features
- Levels: Two
- Stories: 2
- Patio & porch: Front Porch, Patio
- Exterior features: Private Yard, Rain Gutters
- Fencing: Full
Lot
- Size: 4,356 Square Feet
- Features: Greenbelt, Level, Sprinklers In Front, Sprinklers In Rear
Details
- Parcel number: 034110721
- Special conditions: Standard
Construction
Type & style
- Home type: SingleFamily
- Architectural style: Traditional
- Property subtype: Single Family Residence
Materials
- Frame
- Foundation: Slab
- Roof: Composition
Condition
- Year built: 2001
Utilities & green energy
- Sewer: Public Sewer
Community & HOA
Community
- Subdivision: Southcreek
HOA
- Has HOA: Yes
- Services included: Recycling, Trash
- HOA fee: $41 monthly
- HOA name: Southcreek Masters HOA
- HOA phone: 303-952-4004
Location
- Region: Englewood
Financial & listing details
- Price per square foot: $188/sqft
- Tax assessed value: $635,900
- Annual tax amount: $4,019
- Date on market: 9/5/2024
- Listing terms: Cash,Conventional,FHA,VA Loan
- Exclusions: None
- Ownership: Individual
- Road surface type: Paved
Price history
| Date | Event | Price |
|---|---|---|
| 11/5/2024 | Sold | $585,000$188/sqft |
Source:  REcolorado as distributed by MLS GRID #5813883 Report a problem REcolorado as distributed by MLS GRID #5813883 Report a problem | ||
| 10/12/2024 | Pending sale | $585,000$188/sqft |
Source: REcolorado as distributed by MLS GRID #5813883 Report a problem | ||
| 10/4/2024 | Price change | $585,000-2.5%$188/sqft |
Source: REcolorado as distributed by MLS GRID #5813883 Report a problem | ||
| 9/5/2024 | Listed for sale | $600,000+32%$193/sqft |
Source: REcolorado as distributed by MLS GRID #5813883 Report a problem | ||
| 3/19/2020 | Sold | $454,500$146/sqft |
Source: Public Record Report a problem | ||
| 2/17/2020 | Pending sale | $454,500$146/sqft |
Source: Keller Williams Executives #3336572 Report a problem | ||
| 2/12/2020 | Price change | $454,500-2.2%$146/sqft |
Source: Keller Williams Executives #3336572 Report a problem | ||
| 1/30/2020 | Listed for sale | $464,500+25.5%$149/sqft |
Source: Keller Williams Executives #3336572 Report a problem | ||
| 11/14/2016 | Sold | $370,000+64.5%$119/sqft |
Source: Public Record Report a problem | ||
| 1/18/2010 | Listing removed | $224,900+15.3%$72/sqft |
Source: HTT Realty #620792 Report a problem | ||
| 7/8/2009 | Sold | $195,000-13.3%$63/sqft |
Source: Public Record Report a problem | ||
| 4/26/2008 | Listed for sale | $224,900-9%$72/sqft |
Source: Point2 #620792 Report a problem | ||
| 11/8/2002 | Sold | $247,068$79/sqft |
Source: Public Record Report a problem | ||
Public tax history
| Year | Property taxes | Tax assessment |
|---|---|---|
| 2025 | $4,435 +10.4% | $39,744 -4.3% |
| 2024 | $4,019 +21.7% | $41,520 -9% |
| 2023 | $3,302 +13.3% | $45,643 +44.3% |
| 2022 | $2,915 | $31,630 -2.8% |
| 2021 | -- | $32,540 +4.9% |
| 2020 | $2,865 +37.1% | $31,010 |
| 2019 | $2,090 | $31,010 +29.8% |
| 2018 | $2,090 +0.5% | $23,897 |
| 2017 | $2,080 | $23,897 +31.9% |
| 2016 | -- | $18,117 |
| 2015 | -- | $18,117 +12.4% |
| 2014 | -- | $16,119 -5.1% |
| 2013 | $2,307 | $16,990 |
| 2012 | -- | $16,990 |
| 2011 | $2,284 +2.9% | $16,990 -0.6% |
| 2010 | $2,220 -11.3% | $17,100 |
| 2009 | $2,502 | $17,100 -10.2% |
| 2008 | -- | $19,049 |
| 2007 | -- | $19,049 +0.9% |
| 2006 | -- | $18,882 |
| 2005 | -- | $18,882 +110.3% |
| 2002 | $995 | $8,980 |
Find assessor info on the county website
Neighborhood: 80112
Nearby homes
- $565,0004 bd4 ba2.6k sqft16422 E Phillips Dr, Englewood, CO 80112Off Market
- $581,9004 bd4 ba1.9k sqft16414 E Phillips Dr, Englewood, CO 80112Off Market
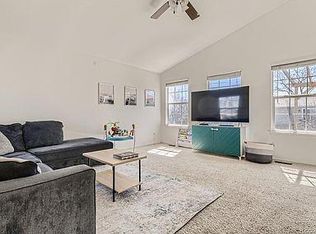
- $590,6004 bd4 ba3k sqft16423 E Phillips Dr, Englewood, CO 80112Off Market

- $518,2004 bd3 ba1.9k sqft16441 E Phillips Dr, Englewood, CO 80112Off Market
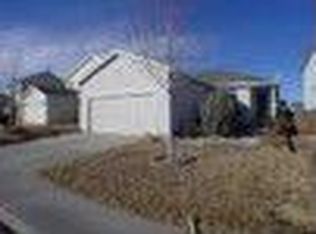
- $454,9002 bd2 ba1.8k sqft16412 E Phillips Dr, Englewood, CO 80112Off Market
- $514,5003 bd2 ba2.2k sqft16413 E Phillips Dr, Englewood, CO 80112Off Market
- $485,0003 bd2 ba1.1k sqft8332 Wild Alfalfa Pl, Parker, CO 80134Sold
- $468,8003 bd2 ba808 sqft8324 Wild Alfalfa Pl, Parker, CO 80134Off Market
Nearby schools
GreatSchools rating
- 6/10Red Hawk Ridge Elementary SchoolGrades: PK-5Distance: 1.2 mi
- 6/10Liberty Middle SchoolGrades: 6-8Distance: 3.4 mi
- 9/10Grandview High SchoolGrades: 9-12Distance: 3.2 mi
Schools provided by the listing agent
- Elementary: Red Hawk Ridge
- Middle: Liberty
- High: Grandview
- District: Cherry Creek 5
Source: REcolorado as distributed by MLS GRID. This data may not be complete. We recommend contacting the local school district to confirm school assignments for this home.
Get a cash offer in 3 minutes
Find out how much your home could sell for in as little as 3 minutes with a no-obligation cash offer.
Estimated market value
$602,000
Get a cash offer in 3 minutes
Find out how much your home could sell for in as little as 3 minutes with a no-obligation cash offer.
Estimated market value
$602,000
- Colorado
- Arapahoe County
- Englewood
- 80112
- 16424 E Phillips Drive
Nearby cities
Nearby neighborhoods
Nearby zip codes
Other Englewood Topics
