Don't miss this RARE opportunity to move into a meticulously maintained Ray Williams built home in Otterdale Pointe! You will be awed by the gorgeous curb appeal, complete with a front porch, where you can enjoy your morning coffee on the front porch swing. Upon entering you are greated by a two-story foyer and beautiful, formal dining room, or flex space option. The open concept kitchen and great room are perfect for entertraining. With incredible storage and cabinet space, and like-new appliances, the kitchen is ready for you to prepare a special meal! Don't forget to head outside through the patio door where you'll find gorgeous hardscaping and a lush green backyard! Upstairs, you will find 4 greatly sized bedrooms and a renovated hall bath! The large primary suite boasts great natural ligting and you'll never want to leave the luxury, spa-like ensuite. This brand new, remodeled bathroom has a serenity shower and leads to the massive walk-in closet. This home also features a two-car garage! This will truly check every box and is waiting for you to call your own today!
Sold for $490,000
$490,000
16424 Otterdale Pointe Dr, Moseley, VA 23120
4beds
2,263sqft
Single Family Residence
Built in 2006
0.35 Acres Lot
$515,700 Zestimate®
$217/sqft
$2,911 Estimated rent
Home value
$515,700
$490,000 - $541,000
$2,911/mo
Zestimate® history
Owner options
List your home for rent
$2,911/mo
Rent Zestimate®
Find your next renter with Zillow Rental Manager. Plus, with online applications, you can quickly screen prospective tenants – for free.
$2,911/mo
Rent Zestimate®
Refinance and save
$2,944/mo
Est. payment
Refinancing to a lower rate could help reduce your monthly payments and save thousands over the life of the loan.
$2,944/mo
Est. payment
Explore your selling options
Work with a Zillow partner agent
Leverage their expertise and Zillow's premium Showcase listings to get your home seen by more buyers.
Get startedList with your own agent
Get your home in front of millions of buyers by listing it on Zillow.
Learn how to do itSell it yourself
Take full control of how buyers see your home on Zillow by listing For Sale by Owner (FSBO).
List your homeWhat's special
Zillow last checked:
Listing updated:
Listed by:
Justine Rice jolewis@lizmoore.com,
Liz Moore & Associates,
Kelly Ross 732-337-8626,
Liz Moore & Associates
Bought with:
Tondra Devarel, 0225182321
Shaheen Ruth Martin & Fonville
Source: CVRMLS,MLS#: 2421871 Originating MLS: Central Virginia Regional MLS
Originating MLS: Central Virginia Regional MLSFacts & features
Interior
Bedrooms & bathrooms
- Bedrooms: 4
- Bathrooms: 3
- Full bathrooms: 2
- 1/2 bathrooms: 1
Primary bedroom
- Level: Second
- Dimensions: 0 x 0
Bedroom 2
- Level: Second
- Dimensions: 0 x 0
Bedroom 3
- Level: Second
- Dimensions: 0 x 0
Bedroom 4
- Level: Second
- Dimensions: 0 x 0
Dining room
- Level: First
- Dimensions: 0 x 0
Foyer
- Level: First
- Dimensions: 0 x 0
Other
- Description: Tub & Shower
- Level: Second
Half bath
- Level: First
Kitchen
- Level: First
- Dimensions: 0 x 0
Laundry
- Level: Second
- Dimensions: 0 x 0
Living room
- Level: First
- Dimensions: 0 x 0
Heating
- Electric, Zoned
Cooling
- Zoned
Appliances
- Included: Dishwasher, Electric Cooking, Electric Water Heater, Disposal, Microwave, Oven, Refrigerator, Stove
- Laundry: Washer Hookup, Dryer Hookup
Features
- Breakfast Area, Ceiling Fan(s), Dining Area, Separate/Formal Dining Room, Double Vanity, Eat-in Kitchen, Fireplace, High Ceilings, Kitchen Island, Bath in Primary Bedroom, Pantry, Recessed Lighting, Solid Surface Counters, Cable TV, Walk-In Closet(s)
- Flooring: Partially Carpeted, Wood
- Basement: Crawl Space
- Attic: Pull Down Stairs
- Number of fireplaces: 1
- Fireplace features: Gas, Vented
Interior area
- Total interior livable area: 2,263 sqft
- Finished area above ground: 2,263
Property
Parking
- Total spaces: 2
- Parking features: Direct Access, Driveway, Garage Door Opener, Paved, Two Spaces, On Street
- Garage spaces: 2
- Has uncovered spaces: Yes
Features
- Levels: Two
- Stories: 2
- Patio & porch: Front Porch, Deck, Porch
- Exterior features: Deck, Sprinkler/Irrigation, Porch, Paved Driveway
- Pool features: None
- Fencing: None
Lot
- Size: 0.35 Acres
- Features: Cul-De-Sac
Details
- Parcel number: 711681314700000
- Zoning description: R12
Construction
Type & style
- Home type: SingleFamily
- Architectural style: Two Story
- Property subtype: Single Family Residence
Materials
- Drywall, Frame, Vinyl Siding
- Roof: Shingle
Condition
- Resale
- New construction: No
- Year built: 2006
Utilities & green energy
- Sewer: Public Sewer
- Water: Public
Community & HOA
Community
- Security: Smoke Detector(s)
- Subdivision: Otterdale Pointe
Location
- Region: Moseley
Financial & listing details
- Price per square foot: $217/sqft
- Tax assessed value: $435,100
- Annual tax amount: $3,708
- Date on market: 1/15/2026
- Ownership: Individuals
- Ownership type: Sole Proprietor
Price history
| Date | Event | Price |
|---|---|---|
| 12/19/2024 | Listing removed | $2,795$1/sqft |
Source: Zillow Rentals Report a problem | ||
| 12/12/2024 | Listed for rent | $2,795$1/sqft |
Source: Zillow Rentals Report a problem | ||
| 10/28/2024 | Sold | $490,000$217/sqft |
Source:  CVRMLS #2421871 Report a problem CVRMLS #2421871 Report a problem | ||
| 9/17/2024 | Pending sale | $490,000$217/sqft |
Source: CVRMLS #2421871 Report a problem | ||
| 9/10/2024 | Listed for sale | $490,000+47.3%$217/sqft |
Source: CVRMLS #2421871 Report a problem | ||
| 8/28/2006 | Sold | $332,760$147/sqft |
Source: Public Record Report a problem | ||
Public tax history
| Year | Property taxes | Tax assessment |
|---|---|---|
| 2025 | $3,990 +1.9% | $448,300 +3% |
| 2024 | $3,916 +5.6% | $435,100 +6.8% |
| 2023 | $3,708 +12.5% | $407,500 +13.8% |
| 2022 | $3,295 +11.8% | $358,200 +15.5% |
| 2021 | $2,947 +2% | $310,200 +2% |
| 2020 | $2,889 +3.2% | $304,100 +3.2% |
| 2019 | $2,800 +2.2% | $294,700 +4.1% |
| 2018 | $2,740 +3.4% | $283,200 +6.8% |
| 2017 | $2,651 | $265,200 -3% |
| 2016 | $2,651 +4.5% | $273,500 +4.6% |
| 2015 | $2,535 -2.8% | $261,500 -2.8% |
| 2014 | $2,608 | $269,100 +11.6% |
| 2013 | -- | $241,100 -1.5% |
| 2012 | -- | $244,700 -5.2% |
| 2011 | -- | $258,000 -9.8% |
| 2010 | -- | $285,900 -4.2% |
| 2009 | -- | $298,400 -4.6% |
| 2008 | -- | $312,700 +7.9% |
| 2007 | -- | $289,700 |
Find assessor info on the county website
Neighborhood: 23120
Nearby homes
- $539,4004 bd3 ba2.3k sqft16412 Otterdale Pointe Dr, Moseley, VA 23120Off Market
- $521,6004 bd2 ba2.5k sqft16430 Otterdale Pointe Dr, Moseley, VA 23120Off Market
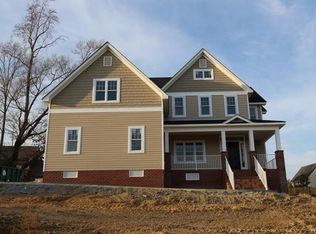
- $568,1004 bd3 ba2.8k sqft4819 Hilbay Ter, Moseley, VA 23120Off Market
- $589,5005 bd3 ba3.5k sqft4825 Hilbay Ter, Moseley, VA 23120Off Market
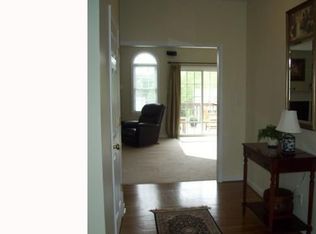
- $585,9004 bd3 ba2.9k sqft4813 Hilbay Ter, Moseley, VA 23120Off Market
- $587,7005 bd2 ba2.9k sqft4831 Hilbay Ter, Moseley, VA 23120Off Market
- $95,000-- bd-- ba-- sqft16442 Otterdale Pointe Dr, Moseley, VA 23120Off Market
- $504,2004 bd3 ba2.3k sqft16406 Otterdale Pointe Dr, Moseley, VA 23120Off Market
Nearby schools
GreatSchools rating
- 10/10Woolridge Elementary SchoolGrades: PK-5Distance: 1.3 mi
- 8/10Tomahawk Creek Middle SchoolGrades: 6-8Distance: 3.4 mi
- 8/10Cosby High SchoolGrades: 9-12Distance: 1.8 mi
Schools provided by the listing agent
- Elementary: Woolridge
- Middle: Tomahawk Creek
- High: Cosby
Source: CVRMLS. This data may not be complete. We recommend contacting the local school district to confirm school assignments for this home.
Get a cash offer in 3 minutes
Find out how much your home could sell for in as little as 3 minutes with a no-obligation cash offer.
Estimated market value
$515,700
Get a cash offer in 3 minutes
Find out how much your home could sell for in as little as 3 minutes with a no-obligation cash offer.
Estimated market value
$515,700
- Virginia
- Chesterfield County
- Moseley
- 23120
- 16424 Otterdale Pointe Dr
Nearby cities
Nearby zip codes
Other Moseley Topics
