Skip main navigation
Off market
  • $659,200

    16425 Aklers Ct, Chesterfield, VA 23832

    4beds
    2,637sqft
    Detached
    Built in 2018
    0.31 Acres Lot
    $659,200 Zestimate®
    $250/sqft
    $2,896 Estimated rent

    Home value

    $659,200

    $626,000 - $692,000

    $2,896/mo

    Zestimate® history
    Loading
    Loading...

    Owner options

    List your home for rent

    $2,896/mo

    Rent Zestimate®

    Find your next renter with Zillow Rental Manager. Plus, with online applications, you can quickly screen prospective tenants – for free.

    Learn more

    $2,896/mo

    Rent Zestimate®

    Refinance and save

    $3,923/mo

    Est. payment

    Refinancing to a lower rate could help reduce your monthly payments and save thousands over the life of the loan.

    See today's rates

    $3,923/mo

    Est. payment

    Explore your selling options

    Work with a Zillow partner agent

    Leverage their expertise and Zillow's premium Showcase listings to get your home seen by more buyers.

    Get started

    List with your own agent

    Get your home in front of millions of buyers by listing it on Zillow.

    Learn how to do it

    Sell it yourself

    Take full control of how buyers see your home on Zillow by listing For Sale by Owner (FSBO).

    List your home

    What's special

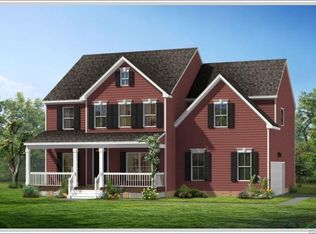
    Stunning Windemere plan with Euro Estate Elevation. This Designer home offers grand open single story living, foyer with trey ceiling detail opens to vast family room with 11 foot volume ceiling option, open to large spacious kitchen and morning room. Kitchen offers Granite option, stainless steel appliance option, island with bench seating, and beautiful quality cabinets throughout allow for much more storage space. From the family room you see a phenomenal volume ceiling covered deck!! Large open formal dining room with Trey Ceiling option. A 2-car side load garage optoion. Spacious owner's suite with spa-like bathroom option and two large walk-in closets. Completing the first floor are 2 additional bedrooms, full bath, and a spacious separate laundry room. This flexible floor plan also offers a spacious 2nd floor bedroom with walk in closet and a full bath option. This beautiful home sits on a acre plus wooded lot! You will not be disappointed with the quality and workmanship from Lifestyle Home Builders.

    This property is off market, which means it's not currently listed for sale or rent on Zillow. This may be different from what's available on other websites or public sources.
    Facts & features

    Interior

    Bedrooms & bathrooms
    • Bedrooms: 4
    • Bathrooms: 2
    • Full bathrooms: 2
    Heating
    • Forced air, Heat pump, Electric, Gas
    Cooling
    • Central
    Appliances
    • Included: Dishwasher, Microwave
    Features
    • Flooring: Carpet, Hardwood, Linoleum / Vinyl
    • Basement: None
    • Attic: Access Panel
    • Has fireplace: Yes
    Interior area
    • Total interior livable area: 2,637 sqft

    Property

    Parking
    • Parking features: Garage - Attached
    Features
    • Exterior features: Other
    Lot
    • Size: 0.31 Acres
    Details
    • Parcel number: 710663045600000

    Construction

    Type & style
    • Home type: SingleFamily
    • Property subtype: Detached
    Materials
    • Wood
    • Roof: Asphalt
    Condition
    • Year built: 2018

    Utilities & green energy

    • Sewer: Public Sewer

    Community & neighborhood

    Location
    • Region: Chesterfield

    HOA & financial

    HOA
    • Has HOA: Yes
    • HOA fee: $50 monthly

    Other

    Other facts
    • Attic: Access Panel
    • Property Sub Type: Detached
    • Property Type: Single Family
    • Structure: Block, Frame
    • Disclosures: Not Required
    • Fee Period: Yearly
    • Lot Description: Wooded
    • New Resale: New (never occupied)
    • Num Cars: 2
    • Roof: Dimensional
    • Wall Type: Drywall
    • Year Blt Desc: To Be Built
    • Heating: 2 Zoned Heat
    • Interior: 1st Floor Master Bedroom, Double Vanity, Pantry, Dryer Hookup, Washer Hookup, 1st Floor Bedrm W/ Full Bath, Island, Countertops - Granite/Stone
    • Siding: Vinyl
    • Amenity: Common Area, Clubhouse, Landscaping, Jogging Path, Sports Field, Picnic Area
    • Appl Equip: Disposal, Gas Cooking, Self/Con Cleaning, Countertop Range
    • Cooling: Electric, Gas A/C
    • Irrigation Source: Irrigated
    • Water Heater: Tankless
    • Pool Desc: Community/Off Site
    • Sewer: Public Sewer
    • Water: Public Water

    Price history

    DateEventPrice
    12/19/2018Sold$499,687+26.5%$189/sqft
    Source: CVRMLS #1813020 Report a problem
    4/23/2018Listing removed$394,950$150/sqft
    Source: Market Square Realty LLC #1813020 Report a problem
    4/21/2018Price change$394,950+7.3%$150/sqft
    Source: Market Square Realty LLC #1813020 Report a problem
    3/23/2018Listed for sale$367,950$140/sqft
    Source: Market Square Realty LLC #1813020 Report a problem

    Public tax history

    YearProperty taxesTax assessment
    2025$5,271 +1.2%$592,200 +2.4%
    2024$5,207 +5.3%$578,600 +6.5%
    2023$4,944 +18.5%$543,300 +19.8%
    2022$4,172 +4.3%$453,500 +7.7%
    2021$4,000 $421,000
    2020$4,000 +1%$421,000 +1%
    2019$3,959 +325.2%$416,700 +325.2%
    2018$931 $98,000
    2017-- --

    Find assessor info on the county website

    Neighborhood: 23832

    Nearby schools

    GreatSchools rating
    Schools provided by the listing agent
    • Elementary: Winterpock
    • Middle: Bailey Bridge
    • High: Cosby

    Source: The MLS. This data may not be complete. We recommend contacting the local school district to confirm school assignments for this home.

    Get a cash offer in 3 minutes
    Find out how much your home could sell for in as little as 3 minutes with a no-obligation cash offer.
    Estimated market value
    $659,200
    Get a cash offer in 3 minutes
    Find out how much your home could sell for in as little as 3 minutes with a no-obligation cash offer.
    Estimated market value
    $659,200