Skip main navigation
For sale
  • Price cut: $100K (5/4)
    $1,650,000

    16425 Carrara WAY #101, NAPLES, FL 34110

    3beds
    2,930sqft
    : 
    Loading
    Get pre-qualified
    Condominium
    Built in 2015
    -- sqft lot
    $1,547,400 Zestimate®
    $563/sqft
    $2,940/mo HOA

    What's special

    Convenient trash chuteExpansive open floor planExpansive kitchen islandPrivate garage storage room
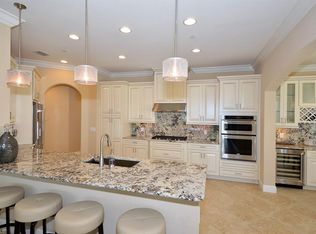
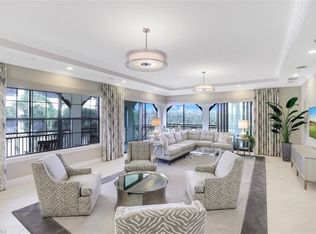
    Watch Florida sunsets from your extensive wrap around loggia with serene unobstructed long lake views. Luxuriate in the expansive open floor plan, entertain your friends and family in the large Chefs kitchen with Natural Gas appliances. The private foyer entrance with secured elevator access truly affords the privacy of single family living, with a maintenance free lifestyle. Professionally designed and furnished featuring three bedrooms, en suite with full baths, plus a large den or office with its own private lanai. Primary Suite with private entry to lanai/loggia and well appointed large Primary Bath with oversized walk in shower and separate tub. All bedrooms feature custom closets. French White Oak hardwood wide-plank flooring emphasizes the natural color palette and neutral finishes. Bay windows accent the separate dining room, or dine at the expansive kitchen island. Convenient trash chute and large laundry/cleaning storage and private garage storage room. Two and a half parking spaces – enough for 2 cars + your electric golf cart! In addition to the Greg Norman/Pete Dye designed golf course, Talis Park offers resort style living in a gated community with multiple dining venues, a community pool and spa, tennis, pickle ball and bocce ball courts, a large fitness center and much more.
    191 days
    |
    118
    |
    3
    |

    Zillow last checked:

    Listing updated:

    Listed by:

    Ryan Schwartz 239-500-8000,

    Naples Homes,

    Cheryl Deering 239-691-4455,

    John R Wood Properties

    Source: SWFLMLS,MLS#: 226001167MLS LogoOriginating MLS: Naples

      Facts & features

      Interior

      Bedrooms & bathrooms
      • Bedrooms: 3
      • Bathrooms: 4
      • Full bathrooms: 3
      • 1/2 bathrooms: 1
      Rooms
      • Room types: Den - Study, Great Room, Guest Bath, Guest Room, Screened Balcony, Screened Lanai/Porch, 3 Bedrooms Plus Den
      Bedroom
      • Features: Split Bedrooms
      Dining room
      • Features: Breakfast Bar, Eat-in Kitchen, Formal
      Kitchen
      • Features: Gas Available, Island, Pantry
      Heating
      • Central
      Cooling
      • Ceiling Fan(s), Central Air
      Appliances
      • Included: Gas Cooktop, Dishwasher, Disposal, Double Oven, Dryer, Microwave, Refrigerator/Freezer, Self Cleaning Oven, Oven, Washer, Wine Cooler
      • Laundry: Inside, Laundry Tub
      Features
      • Built-In Cabinets, Closet Cabinets, Foyer, French Doors, Laundry Tub, Pantry, Pull Down Stairs, Smoke Detectors, Wired for Sound, Tray Ceiling(s), Volume Ceiling, Den - Study, Great Room, Guest Bath, Guest Room, Laundry in Residence, Screened Balcony, Screened Lanai/Porch
      • Flooring: Carpet, Tile, Wood
      • Doors: French Doors, Impact Resistant Doors
      • Windows: Impact Resistant Windows
      • Has fireplace: No
      Interior area
      • Total structure area: 3,634
      • Total interior livable area: 2,930 sqft

      Property

      Parking
      • Total spaces: 2
      • Parking features: Assigned, Attached
      • Attached garage spaces: 2
      Features
      • Stories: 1
      • Patio & porch: Screened Lanai/Porch
      • Exterior features: Balcony
      • Has view: Yes
      • View description: Lake, Landscaped Area
      • Has water view: Yes
      • Water view: Lake
      • Waterfront features: Lake
      • Frontage type: Lakefront
      Lot
      • Features: Zero Lot Line
      Details
      • Additional structures: Tennis Court(s)
      • Parcel number: 25568002460

      Construction

      Type & style
      • Home type: Condo
      • Architectural style: Contemporary
      • Property subtype: Condominium
      Materials
      • Block, Stucco
      • Foundation: Concrete Block
      • Roof: Tile
      Condition
      • New construction: No
      • Year built: 2015

      Utilities & green energy

      • Gas: Natural
      • Water: Central

      Community & HOA

      Community
      • Features: Clubhouse, Dog Park, Fitness Center, Tennis Court(s), Gated, Golf
      • Security: Security System, Smoke Detector(s), Gated Community
      • Subdivision: CARRARA
      HOA
      • Has HOA: Yes
      • Amenities included: Bike And Jog Path, Billiard Room, Bocce Court, Clubhouse, Community Room, Concierge, Dog Park, Fitness Center, Tennis Court(s), Trash Chute, Underground Utility
      • HOA fee: $35,276 annually
      Location
      • Region: Naples

      Financial & listing details

      • Price per square foot: $563/sqft
      • Tax assessed value: $1,387,800
      • Annual tax amount: $8,905
      • Date on market: 1/11/2026
      • Lease term: Buyer Finance/Cash

        Estimated market value

        $1,547,400

        $1.47M - $1.62M

        $7,745/mo

        Price history

        DateEventPrice
        5/4/2026Price change$1,650,000-5.7%$563/sqft
        Source: SWFLMLS #226001167 Report a problem
        1/11/2026Listed for sale$1,750,000-9.1%$597/sqft
        Source: SWFLMLS #226001167 Report a problem
        4/19/2025Listing removed$1,925,000$657/sqft
        Source: SWFLMLS #225016982 Report a problem
        2/13/2025Listed for sale$1,925,000+1.4%$657/sqft
        Source: SWFLMLS #225016982 Report a problem
        6/21/2024Listing removed--
        Source: SWFLMLS #224003932 Report a problem
        3/25/2024Price change$1,899,000-1.4%$648/sqft
        Source: SWFLMLS #224003932 Report a problem
        1/18/2024Listed for sale$1,925,000$657/sqft
        Source: SWFLMLS #224003932 Report a problem
        11/17/2022Listing removed--
        Source: SWFLMLS #222049973 Report a problem
        6/29/2022Listed for sale$1,925,000$657/sqft
        Source: SWFLMLS #222049973 Report a problem
        4/20/2022Listing removed--
        Source: SWFLMLS #222016745 Report a problem
        3/8/2022Listed for sale$1,925,000+80.8%$657/sqft
        Source: SWFLMLS #222016745 Report a problem
        6/6/2017Listing removed$1,065,000$363/sqft
        Source: John R. Wood Properties #217013168 Report a problem
        2/24/2017Listed for sale$1,065,000+49.8%$363/sqft
        Source: John R. Wood Properties #217013168 Report a problem
        7/20/2016Sold$710,800$243/sqft
        Source: Public Record Report a problem
        1/12/2016Sold$710,800$243/sqft
        Source: Public Record Report a problem

        Public tax history

        YearProperty taxesTax assessment
        2025$8,952 +0.5%$676,409 +2.9%
        2024$8,906 +52.8%$657,346 +3%
        2023$5,829 -3.9%$638,200 +3%
        2022$6,066 -1.2%$619,612 +3%
        2021$6,139 +2.5%$601,565 +1.4%
        2020$5,992 +1.7%$593,259 +2.3%
        2019$5,893 -19.6%$579,921 -14%
        2018$7,330 -26.7%$674,250 +0.1%
        2017$9,993 -0.6%$673,900 +2.1%
        2016$10,055 +1.8%$659,760 +431.3%
        2015$9,878 $124,167
        Find assessor info on the county website

        Monthly payment

        Est. payment

        Payment breakdown

        Explore the cost of this home by adjusting the details. Changes won't be saved.
        All calculations are estimates and provided by Zillow, Inc. for informational purposes only. Actual amounts may vary.
        HOA fees may include property taxes on listings classified as Co-Ops. Contact the listing agent and/or owner for fee details.
        Mortgage interest rates are dependent on a number of factors, including credit score, down payment, and repayment length. Interest rate data provided by Zillow Group Marketplace, Inc. as of 1/1/1970 from various mortgage lenders with which we have lead or other similar arrangements; the Estimated Payment is an average of those rates.
        See how much you could borrow to make a competitive offer.

        Climate risks

        Neighborhood: Talis Park

        Getting around

        7 / 100
        Car-Dependent
        28 / 100
        Somewhat Bikeable

        Nearby schools

        GreatSchools rating

        A local agent can set up tours, give advice and negotiate with sellers.

        Browse local experts

        Similar homes