Skip main navigation
Sold
  • Price Unknown

    16425 Clearview Dr, Lindale, TX 75771

    5beds
    2,601sqft
    Single Family Residence
    Built in 2025
    0.28 Acres Lot
    $537,600 Zestimate®
    $--/sqft
    $2,952 Estimated rent

    Home value

    $537,600

    $505,000 - $570,000

    $2,952/mo

    Zestimate® history
    Loading
    Loading...

    Owner options

    List your home for rent

    $2,952/mo

    Rent Zestimate®

    Find your next renter with Zillow Rental Manager. Plus, with online applications, you can quickly screen prospective tenants – for free.

    Learn more

    $2,952/mo

    Rent Zestimate®

    Refinance and save

    Refinancing to a lower rate could help reduce your monthly payments and save thousands over the life of the loan.

    See today's rates

    Explore your selling options

    Work with a Zillow partner agent

    Leverage their expertise and Zillow's premium Showcase listings to get your home seen by more buyers.

    Get started

    List with your own agent

    Get your home in front of millions of buyers by listing it on Zillow.

    Learn how to do it

    Sell it yourself

    Take full control of how buyers see your home on Zillow by listing For Sale by Owner (FSBO).

    List your home

    What's special

    Elegant finishesQuality craftsmanship throughoutCorner lotGenerous walk-in closetBeautiful countertopsBeautiful trim workCustom walk-in shower
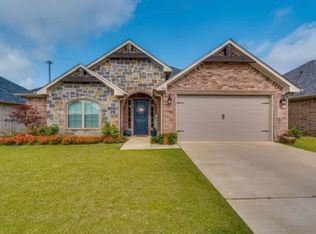
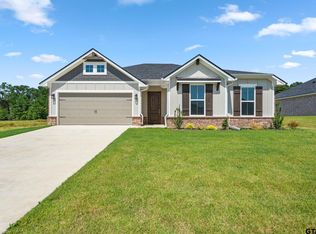
    Brand new construction in Lindale’s premier neighborhood, The Crossings at Mission Ridge, this thoughtfully designed home offers 2,601 square feet of style, comfort, and smart living. The open-concept floor plan features four bedrooms, three bathrooms, and a two-car garage, creating a layout that feels both spacious and functional. One of the only corner lots in the community, the home enjoys added privacy and curb appeal. Inside, beautiful trim work and oversized windows bring in natural light and highlight the quality craftsmanship throughout. No detail was overlooked, from the elegant finishes to the seamless flow of the living spaces. This home was built to impress and designed for everyday living in East Texas. The kitchen showcases beautiful countertops and overlooks the main living area, anchored by a stunning lime-washed fireplace that adds warmth and character. The primary suite is a true retreat with dual sinks, a custom walk-in shower, and a generous walk-in closet, while tons of storage is found throughout the home. Upstairs, a huge bonus room offers endless possibilities for a game room, media space, or second living area. Step outside to enjoy the outdoor kitchen, perfect for entertaining family and friends year-round. Smart home features elevate daily comfort, including a Nest learning thermostat that adapts to your routines and adjusts when you’re away. This exceptional home blends modern convenience with timeless design in one of Lindale’s most desirable neighborhoods.

    Zillow last checked:

    Listing updated:

    Listed by:

    Ryan Major 903-307-2884,

    Keller Williams Realty-Tyler,

    Ryan Major 903-307-2884

    Bought with:

    Ryan Major, TREC# 0654996

    Source: GTARMLS,MLS#: 25017987MLS Logo

    Facts & features

    Interior

    Bedrooms & bathrooms
    • Bedrooms: 5
    • Bathrooms: 3
    • Full bathrooms: 3
    Primary bedroom
    • Features: Master Bedroom Split
    Bedroom
    • Features: Walk-In Closet(s)
    Bathroom
    • Features: Shower/Tub
    Dining room
    • Features: Separate Formal Dining
    Kitchen
    • Features: Kitchen/Eating Combo
    Heating
    • Central/Electric
    Cooling
    • Central Electric
    Appliances
    • Included: Dishwasher, Disposal, Microwave, Electric Oven, Gas Cooktop
    Features
    • Ceiling Fan(s)
    • Attic: Attic Stairs
    • Has fireplace: Yes
    • Fireplace features: Gas Only
    Interior area
    • Total structure area: 2,601
    • Total interior livable area: 2,601 sqft

    Property

    Parking
    • Total spaces: 2
    • Parking features: Garage, Open
    • Garage spaces: 2
    • Has uncovered spaces: Yes
    Features
    • Levels: One
    • Stories: 1
    • Patio & porch: Patio Covered
    • Exterior features: Sprinkler System
    • Pool features: None
    • Fencing: Wood,Partial
    Lot
    • Size: 0.28 Acres
    Details
    • Additional structures: None
    • Special conditions: None

    Construction

    Type & style
    • Home type: SingleFamily
    • Architectural style: Traditional
    • Property subtype: Single Family Residence
    Materials
    • Brick and Stone
    • Foundation: Slab
    • Roof: Composition
    Condition
    • Year built: 2025

    Utilities & green energy

    • Sewer: Public Sewer
    • Utilities for property: Cable Available

    Community & neighborhood

    Location
    • Region: Lindale
    • Subdivision: CROSSINGS @ MISSION RIDGE

    Other

    Other facts
    • Listing terms: Conventional,FHA,VA Loan,Cash

    Price history

    DateEventPrice
    2/27/2026Sold--
    Source: GTARMLS #25017987 Report a problem
    1/20/2026Pending sale$541,000$208/sqft
    Source: GTARMLS #25017987 Report a problem
    12/22/2025Listed for sale$541,000$208/sqft
    Source: GTARMLS #25017987 Report a problem

    Public tax history

    Tax history is unavailable.

    Neighborhood: 75771

    Nearby schools

    GreatSchools rating
    Schools provided by the listing agent
    • Elementary: Lindale
    • Middle: Lindale
    • High: Lindale

    Source: GTARMLS. This data may not be complete. We recommend contacting the local school district to confirm school assignments for this home.

    Sell for more on Zillow
    Get a Zillow Showcase℠ listing at no additional cost and you could sell for .
    $537,600
    2% more
    +$10,752
    With Zillow Showcase(estimated)
    $548,352