Skip main navigation
Off market
  • Tax assessed value
    $366,330

    16425 E 36th St S, Independence, MO 64055

    4beds
    4,564sqft
    SingleFamily
    Built in 1974
    0.3 Acres Lot
    $-- Zestimate®
    $80/sqft
    $3,616 Estimated rent

    Home value

    Not available

    Estimated sales range

    Not available

    $3,616/mo

    Zestimate® history
    Loading
    Loading...

    Owner options

    List your home for rent

    $3,616/mo

    Rent Zestimate®

    Find your next renter with Zillow Rental Manager. Plus, with online applications, you can quickly screen prospective tenants – for free.

    Learn more

    $3,616/mo

    Rent Zestimate®

    Refinance and save

    $2,417/mo

    Est. payment

    Refinancing to a lower rate could help reduce your monthly payments and save thousands over the life of the loan.

    See today's rates

    $2,417/mo

    Est. payment

    Explore your selling options

    Work with a Zillow partner agent

    Leverage their expertise and Zillow's premium Showcase listings to get your home seen by more buyers.

    Get started

    List with your own agent

    Get your home in front of millions of buyers by listing it on Zillow.

    Learn how to do it

    Sell it yourself

    Take full control of how buyers see your home on Zillow by listing For Sale by Owner (FSBO).

    List your home

    What's special

    Nice poolSolar panelsCentral vac

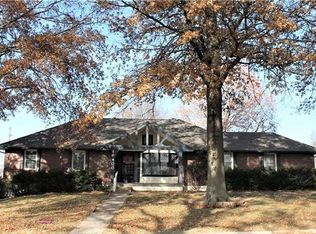
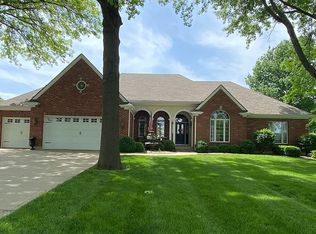
    Turn-Key Luxury & Modern Efficiency in Milton Estates Step into a beautifully transformed classic. This all-brick, 1.5-story French Provincial home in the highly desired Milton Estates has been extensively updated to offer the perfect blend of timeless architecture and high-end, modern living. Boasting 4 bedrooms, 4 full bathrooms, and an incredible multi-generational layout, this property is completely turn-key and ready for its next chapter. The Main Level Living Experience: Designed for ultimate convenience, the main floor features an open and airy layout with beautiful natural light. The spacious family room features a cozy brick fireplace, flowing seamlessly into the rest of the living spaces. The main level hosts the primary suite—a peaceful retreat with an attached full bath—plus a second main-floor bedroom that is ideal for a home office or guest room. An Entertainer’s Dream Basement (Completely Finished!): The massive lower level has been entirely transformed into a stunning, fully finished entertainment and wellness hub. Sleek Epoxy Flooring: Ultra-durable, modern epoxy floors run throughout the space. Custom Walk-In Pantry: A massive, newly built walk-in pantry offering incredible storage space for bulk goods, small kitchen appliances, and extra supplies. Full Private Gym: A dedicated setup perfect for workouts without ever leaving the house. Game & Recreation Zone: Features a second cozy fireplace and ample room for a full-sized pool table, making it the ultimate spot for game days and hosting. Second Laundry Room & Full Bath: Added convenience that makes this massive lower level incredibly functional. Upper Level Privacy: Upstairs, you’ll find two additional generously sized bedrooms and a full bathroom, providing a private oasis for family members or overnight guests. Backyard Oasis & Outdoor Living: Step outside into your ultimate private retreat, beautifully designed for year-round enjoyment and entertaining. Heated In-Ground Pool: Extend your swimming season with a pristine in-ground pool equipped with a dedicated pool heater. Relaxing Hot Tub: The perfect spot to unwind and destress under the stars. Elegant Arched Pergola: Provides a stunning architectural focal point and the ideal shaded footprint for poolside lounging, dining, and grilling. Low-Maintenance Yard: The level, fully fenced backyard features privacy fencing and an integrated sprinkler system to keep the lawn lush and vibrant. Eco-Friendly Efficiency & Upgrades: This home is as smart and cost-effective as it is beautiful. Equipped with solar panels, you will enjoy significantly reduced utility bills year-round. Additional high-end features include an attic fan and a spacious 2-car attached garage. Premier Location: Located in the award-winning Blue Springs School District, this home offers a quiet, established neighborhood feel with a low $50/year HOA, while keeping you minutes away from everything Independence has to offer.

    This property is off market, which means it's not currently listed for sale or rent on Zillow. This may be different from what's available on other websites or public sources.

    Facts & features

    Interior

    Bedrooms & bathrooms
    • Bedrooms: 4
    • Bathrooms: 4
    • Full bathrooms: 4
    Heating
    • Forced air
    Cooling
    • Central, Solar
    Appliances
    • Included: Dishwasher, Dryer, Freezer, Garbage disposal, Microwave, Range / Oven, Refrigerator, Washer
    Features
    • Flooring: Tile, Laminate
    • Basement: Finished
    • Has fireplace: Yes
    • Fireplace features: masonry
    Interior area
    • Total interior livable area: 4,564 sqft

    Property

    Parking
    • Parking features: Garage - Attached
    Features
    • Exterior features: Brick
    • Has spa: Yes
    Lot
    • Size: 0.3 Acres
    Details
    • Parcel number: 34320090500000000

    Construction

    Type & style
    • Home type: SingleFamily
    Materials
    • Roof: Composition
    Condition
    • Year built: 1974

    Community & HOA

    Community
    • Features: Fitness Center
    HOA
    • Has HOA: Yes
    • HOA fee: $50 monthly
    Location
    • Region: Independence

    Financial & listing details

    • Price per square foot: $80/sqft
    • Tax assessed value: $366,330
    • Annual tax amount: $4,927

    Price history

    DateEventPrice
    7/17/2026Listing removed--
    Source: Owner Report a problem
    6/13/2026Pending sale$525,000$115/sqft
    Source: Owner Report a problem
    5/20/2026Listed for sale$525,000-0.2%$115/sqft
    Source: Owner Report a problem
    9/6/2025Listing removed--
    Source: Owner Report a problem
    8/13/2025Price change$525,900-3.7%$115/sqft
    Source: Heartland MLS as distributed by MLS GRID #2568728 Report a problem
    8/1/2025Listed for sale$545,995+138.4%$120/sqft
    Source: Owner Report a problem
    6/15/2015Sold--
    Source: Heartland MLS as distributed by MLS GRID #1897983 Report a problem
    3/18/2015Price change$229,000-2.6%$50/sqft
    Source: RE/MAX Elite, REALTORS� #1897983 Report a problem
    11/14/2014Price change$235,000-6%$51/sqft
    Source: RE/MAX Elite, REALTORS� #1897983 Report a problem
    8/7/2014Listed for sale$250,000+0.4%$55/sqft
    Source: RE/MAX Elite, REALTORS� #1897983 Report a problem
    4/7/2014Listing removed$249,000$55/sqft
    Source: Visual Tour #1855497 Report a problem
    1/7/2014Price change$249,000-16.7%$55/sqft
    Source: Visual Tour #1855497 Report a problem
    10/22/2013Listed for sale$299,000$66/sqft
    Source: Visual Tour #1855497 Report a problem

    Public tax history

    YearProperty taxesTax assessment
    2025$4,927 -0.9%$69,602 -4%
    2024$4,973 +2.1%$72,494
    2023$4,869 +20.5%$72,494 +37.7%
    2022$4,041 +0%$52,630
    2021$4,039 +12.8%$52,630 +14.5%
    2020$3,581 +3.5%$45,975
    2019$3,462 $45,975 +15.3%
    2018$3,462 +8.7%$39,873
    2017$3,184 +13%$39,873 +9.1%
    2016$2,818 +11.5%$36,537 +12.6%
    2014$2,527 +0.2%$32,461
    2013$2,522 +0.1%$32,461
    2012$2,520 -0.2%$32,461
    2011$2,525 +3%$32,461
    2010$2,451 -5.3%$32,461
    2009$2,587 +2.1%$32,461 -6%
    2008$2,533 +1.6%$34,533
    2007$2,493 +0.1%$34,533 +2%
    2006$2,491 +5.8%$33,856
    2005$2,355 +0%$33,856 +7%
    2004$2,355 +9.9%$31,641
    2003$2,143 +0.7%$31,641
    2002$2,127 +0.2%$31,641
    2001$2,124 $31,641
    Find assessor info on the county website

    Neighborhood: 39th East

    Nearby schools

    GreatSchools rating
    Get pre-qualified for a loan
    At Zillow Home Loans, we can pre-qualify you in as little as 5 minutes with no impact to your credit score.

    An equal housing lender. NMLS #10287.