Offer received. Please have your offer in by Monday at noon. Welcome to your own private retreat! Built in 2013 and situated on 2 peaceful acres, this beautifully maintained 4-bedroom, 2.5-bath home offers the perfect blend of country living with the convenience of nearby amenities. The versatile fourth bedroom is ideal as a home office, nursery, or guest space. Inside, you'll find 9-foot ceilings, fresh interior and exterior paint, new laminate flooring and carpet, a stunning dual-sided gas fireplace, and an open, accessible layout with ADA-friendly hallway and doorway widths throughout. Enjoy breathtaking Mt. Hood views from both the living room and the spacious primary suite.The home is loaded with thoughtful upgrades, including a whole-home Kinetico water filtration system with UV treatment, whole-home VACUFLO central vacuum, tankless water heater with programmable bathroom circulators, Tesla Solar panels for improved energy efficiency, and a heat pump installed in 2021. The dishwasher and microwave are new, all appliances are included, and the HVAC and septic systems have been regularly serviced for added peace of mind.Need room for hobbies, toys, or a business? The impressive 60' x 40' shop features soaring 20-foot ceilings, 14-foot doors, a full bathroom, propane plumbing, and three 220-volt outlets, including one outside. A fully plumbed 160-square-foot tiny home includes water, sewer, electricity, a kitchenette, bathroom, custom staircase, and loft sleeping area—perfect for guests, a home office, or additional flexible space.Outdoor living is just as impressive with a patio plumbed for a gas grill, wiring ready for a hot tub, RV parking with hookups, and a sewer connection via the tiny home. Completing the package is an attached three-car garage and a location that offers privacy, space, and endless possibilities while remaining just minutes from shopping, dining, and everyday conveniences.
Sold
$1,105,000
16425 S Babler Rd, Oregon City, OR 97045
4beds
2,576sqft
Residential, Single Family Residence
Built in 2013
2 Acres Lot
$1,100,900 Zestimate®
$429/sqft
$3,679 Estimated rent
Home value
$1,100,900
$1.05M - $1.16M
$3,679/mo
Zestimate® history
Owner options
List your home for rent
$3,679/mo
Rent Zestimate®
Find your next renter with Zillow Rental Manager. Plus, with online applications, you can quickly screen prospective tenants – for free.
$3,679/mo
Rent Zestimate®
Refinance and save
$5,436/mo
Est. payment
Refinancing to a lower rate could help reduce your monthly payments and save thousands over the life of the loan.
$5,436/mo
Est. payment
Explore your selling options
Work with a Zillow partner agent
Leverage their expertise and Zillow's premium Showcase listings to get your home seen by more buyers.
Get startedList with your own agent
Get your home in front of millions of buyers by listing it on Zillow.
Learn how to do itSell it yourself
Take full control of how buyers see your home on Zillow by listing For Sale by Owner (FSBO).
List your homeWhat's special
Stunning dual-sided gas fireplaceAttached three-car garage
Zillow last checked:
Listing updated:
Listed by:
Neil Nelson 503-444-1070,
Premiere Property Group, LLC
Bought with:
Austin Hunt, 201234315
eXp Realty, LLC
Source: RMLS (OR),MLS#: 208450806
Facts & features
Interior
Bedrooms & bathrooms
- Bedrooms: 4
- Bathrooms: 3
- Full bathrooms: 2
- Partial bathrooms: 1
- Main level bathrooms: 3
Rooms
- Room types: Bedroom 4, Laundry, Bedroom 2, Bedroom 3, Dining Room, Family Room, Kitchen, Living Room, Primary Bedroom
Primary bedroom
- Features: Bathroom, Exterior Entry, Walkin Closet
- Level: Main
- Area: 380
- Dimensions: 19 x 20
Bedroom 2
- Level: Main
- Area: 187
- Dimensions: 17 x 11
Bedroom 3
- Level: Main
- Area: 154
- Dimensions: 14 x 11
Bedroom 4
- Level: Main
- Area: 72
- Dimensions: 8 x 9
Dining room
- Level: Main
- Area: 132
- Dimensions: 12 x 11
Kitchen
- Level: Main
- Area: 360
- Width: 20
Living room
- Features: Fireplace
- Level: Main
- Area: 306
- Dimensions: 18 x 17
Heating
- Forced Air 90, Passive Solar, Fireplace(s)
Cooling
- Central Air, Heat Pump
Appliances
- Included: Built-In Range, Dishwasher, Double Oven, Free-Standing Gas Range, Microwave, Plumbed For Ice Maker, Range Hood, Stainless Steel Appliance(s), Water Purifier, Washer/Dryer, Water Softener, Electric Water Heater, Recirculating Water Heater
- Laundry: Laundry Room
Features
- Central Vacuum, High Ceilings, Bathroom, Walk-In Closet(s), Loft, Plumbed, Granite, Kitchen Island, Pantry
- Flooring: Laminate, Concrete
- Windows: Double Pane Windows, Vinyl Frames
- Basement: Crawl Space
- Number of fireplaces: 1
- Fireplace features: Propane
Interior area
- Total structure area: 2,576
- Total interior livable area: 2,576 sqft
Property
Parking
- Total spaces: 3
- Parking features: Driveway, RV Access/Parking, RV Boat Storage, Attached
- Attached garage spaces: 3
- Has uncovered spaces: Yes
Accessibility
- Accessibility features: Accessible Doors, Accessible Entrance, Accessible Hallway, Garage On Main, Ground Level, Main Floor Bedroom Bath, Minimal Steps, One Level, Pathway, Accessibility
Features
- Levels: One
- Stories: 1
- Patio & porch: Covered Patio
- Exterior features: Raised Beds, RV Hookup, Exterior Entry
- Has view: Yes
- View description: Mountain(s)
Lot
- Size: 2 Acres
- Features: Cleared, Flag Lot, Level, Acres 1 to 3
Details
- Additional structures: Other Structures Bathrooms Total (2), GuestQuarters, RVHookup, RVBoatStorage, SecondGarage, SeparateLivingQuartersApartmentAuxLivingUnit, AccessoryDwellingUnitSecondGarage, GasHookup, RVParking
- Parcel number: 05024086
- Zoning: EFU
Construction
Type & style
- Home type: SingleFamily
- Architectural style: Ranch
- Property subtype: Residential, Single Family Residence
Materials
- Wood Siding, Metal Siding, Cement Siding
- Foundation: Concrete Perimeter
- Roof: Composition
Condition
- Resale
- New construction: No
- Year built: 2013
Utilities & green energy
- Electric: 220 Volts
- Gas: Gas Hookup
- Sewer: Sand Filtered, Septic Tank
- Water: Private, Well
- Utilities for property: Cable Connected
Green energy
- Energy generation: Solar
Community & HOA
HOA
- Has HOA: No
Location
- Region: Oregon City
Financial & listing details
- Price per square foot: $429/sqft
- Tax assessed value: $1,105,943
- Annual tax amount: $9,548
- Date on market: 7/9/2026
- Cumulative days on market: 5 days
- Listing terms: Cash,Conventional,FHA,VA Loan
- Road surface type: Paved
Price history
| Date | Event | Price |
|---|---|---|
| 8/5/2026 | Sold | $1,105,000+11.1%$429/sqft |
Source:  RMLS (OR) #208450806 Report a problem RMLS (OR) #208450806 Report a problem | ||
| 7/14/2026 | Pending sale | $995,000$386/sqft |
Source: RMLS (OR) #208450806 Report a problem | ||
| 7/9/2026 | Listed for sale | $995,000+561.1%$386/sqft |
Source: RMLS (OR) #208450806 Report a problem | ||
| 2/13/2013 | Sold | $150,500$58/sqft |
Source: Agent Provided Report a problem | ||
Public tax history
| Year | Property taxes | Tax assessment |
|---|---|---|
| 2025 | $9,549 +11.9% | $614,353 +3% |
| 2024 | $8,534 +2.4% | $596,460 +3% |
| 2023 | $8,338 +6.9% | $579,088 +3% |
| 2022 | $7,797 +4.6% | $562,222 +3% |
| 2021 | $7,454 +3.1% | $545,847 +3% |
| 2020 | $7,232 +9.5% | $529,949 +10.1% |
| 2019 | $6,602 +4.5% | $481,189 +3% |
| 2018 | $6,318 +5.2% | $467,174 +3% |
| 2017 | $6,005 -1% | $453,567 +3% |
| 2016 | $6,063 | $440,356 +3% |
| 2015 | $6,063 +2.6% | $427,530 +3% |
| 2014 | $5,912 | $415,078 |
Find assessor info on the county website
Neighborhood: 97045
Nearby homes
- $1,158,2003 bd2 ba2.5k sqft16415 S Babler Rd, Oregon City, OR 97045Off Market
- $1,034,3004 bd3 ba2.6k sqft16760 S Springwater Rd, Oregon City, OR 97045Off Market
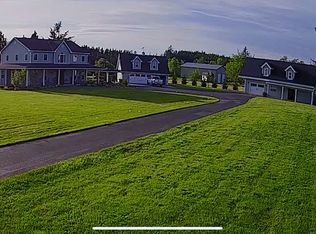
- $942,2004 bd2 ba3.2k sqft16757 S Springwater Rd, Oregon City, OR 97045Off Market
- $1,120,4003 bd1 ba2.5k sqft16830 S Springwater Rd, Oregon City, OR 97045Off Market
- $744,0004 bd3 ba2.4k sqft16658 S Springwater Rd, Oregon City, OR 97045Off Market
- $475,2002 bd1 ba768 sqft16765 S Springwater Rd, Oregon City, OR 97045Off Market
- $1,563,3004 bd1 ba4.6k sqft16700 S Springwater Rd, Oregon City, OR 97045Off Market
- $962,7003 bd3 ba3k sqft16652 S Springwater Rd, Oregon City, OR 97045Off Market
Nearby schools
GreatSchools rating
- 3/10Redland Elementary SchoolGrades: K-5Distance: 2.3 mi
- 5/10Ogden Middle SchoolGrades: 6-8Distance: 5.9 mi
- 8/10Oregon City High SchoolGrades: 9-12Distance: 6.1 mi
Schools provided by the listing agent
- Elementary: Redland
- Middle: Tumwata
- High: Oregon City
Source: RMLS (OR). This data may not be complete. We recommend contacting the local school district to confirm school assignments for this home.
Get a cash offer in 3 minutes
Find out how much your home could sell for in as little as 3 minutes with a no-obligation cash offer.
Estimated market value
$1,100,900
Get a cash offer in 3 minutes
Find out how much your home could sell for in as little as 3 minutes with a no-obligation cash offer.
Estimated market value
$1,100,900
- Oregon
- Clackamas County
- Oregon City
- 97045
- 16425 S Babler Rd
