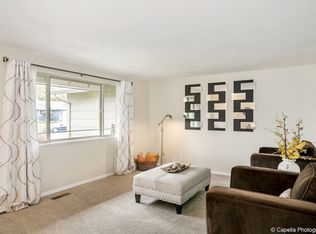
Everything about this wonderful ranch home is sterling, just like the name of the street. Enter the colorful Pratt & Larson tiled front entry where the Great Room spreads into a delightfully open bright space with 2 big picture windows looking out to the private backyard. The entire home has been remodeled and tastefully refreshed. Soapstone counters, tile backsplash and SS appliances grace the Kitchen. Clean white doors, trim, and vinyl windows stand out against the dark engineered hardwood floors. The Family Room can be closed off with the glass doors or left open to allow the woodburning fireplace insert to warm the whole house. From here, sliding doors lead out to the covered patio and big yard. There are organic raised garden beds, fruit trees and still plenty of lawn for other activities. Combined with the central Milwaukie location and small quiet neighborhood, this home really is a winner, and the nearby 5.5 mile Trolley Trail is yet another great bonus.
Sold
Zestimate®
$500,000
16425 SE Sterling Cir, Milwaukie, OR 97267
3beds
1,344sqft
Residential, Single Family Residence
Built in 1973
-- sqft lot
$500,000 Zestimate®
$372/sqft
$2,695 Estimated rent
Home value
$500,000
$475,000 - $525,000
$2,695/mo
Zestimate® history
Owner options
List your home for rent
$2,695/mo
Rent Zestimate®
Find your next renter with Zillow Rental Manager. Plus, with online applications, you can quickly screen prospective tenants – for free.
$2,695/mo
Rent Zestimate®
Refinance and save
$3,053/mo
Est. payment
Refinancing to a lower rate could help reduce your monthly payments and save thousands over the life of the loan.
$3,053/mo
Est. payment
Explore your selling options
Work with a Zillow partner agent
Leverage their expertise and Zillow's premium Showcase listings to get your home seen by more buyers.
Get startedList with your own agent
Get your home in front of millions of buyers by listing it on Zillow.
Learn how to do itSell it yourself
Take full control of how buyers see your home on Zillow by listing For Sale by Owner (FSBO).
List your homeWhat's special
Woodburning fireplace insertBig yardPrivate backyardCovered patioDark engineered hardwood floorsOrganic raised garden bedsFruit trees
Zillow last checked:
Listing updated:
Listed by:
Deena Kraft deena@canby.com,
Windermere Realty Trust
Bought with:
Jill Saucedo, 201212810
HomeSmart Realty Group
Source: RMLS (OR),MLS#: 328512926
Facts & features
Interior
Bedrooms & bathrooms
- Bedrooms: 3
- Bathrooms: 2
- Full bathrooms: 1
- Partial bathrooms: 1
- Main level bathrooms: 2
Rooms
- Room types: Bedroom 2, Bedroom 3, Dining Room, Family Room, Kitchen, Living Room, Primary Bedroom
Primary bedroom
- Features: Bathroom, Double Closet, Engineered Hardwood
- Level: Main
Bedroom 2
- Features: Engineered Hardwood
- Level: Main
Bedroom 3
- Features: Engineered Hardwood
- Level: Main
Dining room
- Features: Great Room, Engineered Hardwood
- Level: Main
Family room
- Features: Fireplace, Sliding Doors, Engineered Hardwood
- Level: Main
Kitchen
- Features: Dishwasher, Engineered Hardwood, Free Standing Range, Free Standing Refrigerator, Quartz
- Level: Main
Living room
- Features: Great Room
- Level: Main
Heating
- Forced Air, Fireplace(s)
Cooling
- Central Air
Appliances
- Included: Dishwasher, Free-Standing Gas Range, Free-Standing Range, Free-Standing Refrigerator, Gas Appliances, Stainless Steel Appliance(s), Washer/Dryer, Electric Water Heater, Gas Water Heater
Features
- High Speed Internet, Great Room, Quartz, Bathroom, Double Closet, Tile
- Flooring: Engineered Hardwood
- Doors: Sliding Doors
- Windows: Double Pane Windows, Vinyl Frames
- Basement: Crawl Space
- Number of fireplaces: 1
- Fireplace features: Insert
Interior area
- Total structure area: 1,344
- Total interior livable area: 1,344 sqft
Property
Parking
- Total spaces: 2
- Parking features: Driveway, On Street, RV Access/Parking, Attached
- Attached garage spaces: 2
- Has uncovered spaces: Yes
Features
- Levels: One
- Stories: 1
- Patio & porch: Covered Patio
- Exterior features: Gas Hookup, Raised Beds, Yard
- Fencing: Fenced
Lot
- Features: Level, SqFt 7000 to 9999
Details
- Additional structures: GasHookup, RVParking
- Parcel number: 00289379
- Zoning: R10
Construction
Type & style
- Home type: SingleFamily
- Architectural style: Ranch
- Property subtype: Residential, Single Family Residence
Materials
- Wood Siding
- Foundation: Concrete Perimeter
- Roof: Composition
Condition
- Updated/Remodeled
- New construction: No
- Year built: 1973
Utilities & green energy
- Gas: Gas Hookup, Gas
- Sewer: Public Sewer
- Water: Public
- Utilities for property: Cable Connected
Community & HOA
HOA
- Has HOA: No
Location
- Region: Milwaukie
Financial & listing details
- Price per square foot: $372/sqft
- Tax assessed value: $504,129
- Annual tax amount: $4,966
- Date on market: 5/19/2026
- Cumulative days on market: 13 days
- Listing terms: Cash,Conventional,VA Loan
Price history
| Date | Event | Price |
|---|---|---|
| 6/30/2026 | Sold | $500,000-6.5%$372/sqft |
Source:  RMLS (OR) #328512926 Report a problem RMLS (OR) #328512926 Report a problem | ||
| 6/2/2026 | Pending sale | $535,000$398/sqft |
Source: RMLS (OR) #328512926 Report a problem | ||
| 5/19/2026 | Listed for sale | $535,000+34.8%$398/sqft |
Source: RMLS (OR) #328512926 Report a problem | ||
| 3/19/2020 | Sold | $397,000+13.5%$295/sqft |
Source: RMLS (OR) #20356401 Report a problem | ||
| 3/5/2020 | Pending sale | $349,900$260/sqft |
Source: Keller Williams-PDX Central #20356401 Report a problem | ||
| 2/29/2020 | Listed for sale | $349,900+98.8%$260/sqft |
Source: Keller Williams-PDX Central #20356401 Report a problem | ||
| 6/17/2015 | Sold | $176,000-2.2%$131/sqft |
Source: Public Record Report a problem | ||
| 12/20/2011 | Sold | $180,000$134/sqft |
Source: Public Record Report a problem | ||
Public tax history
| Year | Property taxes | Tax assessment |
|---|---|---|
| 2025 | $4,966 +3.7% | $263,414 +3% |
| 2024 | $4,789 +2.9% | $255,742 +3% |
| 2023 | $4,653 +5.7% | $248,294 +3% |
| 2022 | $4,401 +11.7% | $241,063 +10.8% |
| 2021 | $3,939 +3.3% | $217,495 +3% |
| 2020 | $3,812 +1.5% | $211,161 +3% |
| 2019 | $3,757 +14.4% | $205,011 +3% |
| 2018 | $3,283 | $199,040 +3% |
| 2017 | $3,283 +7.3% | $193,243 +3% |
| 2016 | $3,061 | $187,615 +3% |
| 2015 | $3,061 +3% | $182,150 +3% |
| 2014 | $2,973 +7.6% | $176,845 +3% |
| 2013 | $2,764 +1.9% | $171,694 +3% |
| 2012 | $2,711 -0.3% | $166,693 +3% |
| 2011 | $2,719 +5.9% | $161,838 +3% |
| 2010 | $2,567 +3.1% | $157,124 +3% |
| 2009 | $2,491 +6.6% | $152,548 +3% |
| 2008 | $2,338 +2.4% | $148,105 +3% |
| 2007 | $2,282 +11.8% | $143,791 +3% |
| 2006 | $2,041 +1.5% | $139,603 +3% |
| 2005 | $2,010 +3% | $135,537 +3% |
| 2004 | $1,952 +2% | $131,589 +3% |
| 2003 | $1,913 +2.9% | $127,756 +3% |
| 2002 | $1,859 +1.9% | $124,035 +3% |
| 2001 | $1,825 +3.4% | $120,422 +3% |
| 2000 | $1,765 | $116,915 |
Find assessor info on the county website
Neighborhood: Oak Grove
Nearby homes
- $472,3003 bd1 ba1.3k sqft16455 SE Sterling Cir, Milwaukie, OR 97267Off Market
- $472,9003 bd1 ba1.6k sqft16405 SE Sterling Cir, Milwaukie, OR 97267Off Market
- $507,8003 bd2 ba1.2k sqft16205 SE Sterling Cir, Milwaukie, OR 97267Off Market
- $439,1003 bd1 ba1.3k sqft16385 SE Sterling Cir, Milwaukie, OR 97267Off Market
- $544,3003 bd2 ba1.4k sqft16215 SE Sterling Cir, Milwaukie, OR 97267Off Market
- $700,1003 bd2 ba2.9k sqft16440 SE Sterling Cir, Milwaukie, OR 97267Off Market
- $458,6003 bd1 ba1k sqft16390 SE Sterling Cir, Milwaukie, OR 97267Off Market
- $418,6003 bd1 ba960 sqft16225 SE Sterling Cir, Milwaukie, OR 97267Off Market
Nearby schools
GreatSchools rating
- 3/10Riverside Elementary SchoolGrades: K-5Distance: 0.3 mi
- 2/10Alder Creek Middle SchoolGrades: 6-8Distance: 2.3 mi
- 4/10Putnam High SchoolGrades: 9-12Distance: 1.2 mi
Schools provided by the listing agent
- Elementary: Riverside
- Middle: Alder Creek
- High: Putnam
Source: RMLS (OR). This data may not be complete. We recommend contacting the local school district to confirm school assignments for this home.
Get a cash offer in 3 minutes
Find out how much your home could sell for in as little as 3 minutes with a no-obligation cash offer.
Estimated market value
$500,000
Get a cash offer in 3 minutes
Find out how much your home could sell for in as little as 3 minutes with a no-obligation cash offer.
Estimated market value
$500,000
- Oregon
- Clackamas County
- Milwaukie
- 97267
- Oak Grove
- 16425 SE Sterling Cir
Nearby cities
Nearby neighborhoods
Nearby zip codes
Other Milwaukie Topics
