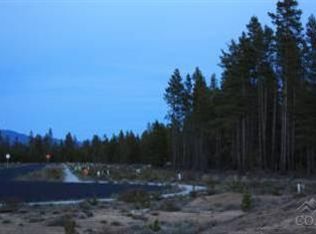
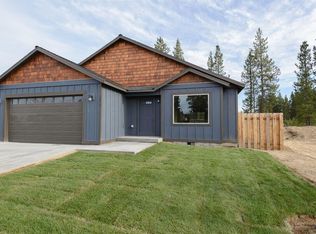
Arbor Meadows presents the Cypress Floor Plan, Located on a .22 ac lot. Great interior design, double wall construction with exterior hardi board cement lap siding. Approx. 9' ceilings with luxury vinyl plank flooring in all the wet areas, eco friendly design, walk in shower in the master, tub shower in the guest bath. Large insulated & finished garage. Front yards are landscaped with sprinkler system. Come preview our model home today!
This property is not currently displayed as for sale or rent on Zillow. This may be different from what's on other websites or public sources.