Discover this Gorgeous 5 Bedroom, 4.5 Bath Home nestled int he heart of Westfield. Meticulously Maintained and boasting numerous improvements, this residence offers both luxury and comfort. Step inside the Inviting Entry to find gleaming hardwood floors throughout the main level and a freshly painted interior that sets a welcoming tone. The stunning Great Room features a raised ceiling and it is filled with natural light from the expansive windows. A striking two sided fireplace connects this space with the inviting hearth room. For those who work remotely a spacious home office is the ideal set up. Gather in the Lg. dining room for holiday gatherings. The spacious, updated kitchen is a chef's delight showcasing an expansive counter height island with quartz counter tops, gas cook top, and huge walk in pantry. The mudroom features custom built in cubbies to help stay organized. Upstairs you will find a luxurious primary suite, complete with a comfortable sitting room and cozy fireplace. The newly updated primary bath is a true spa like oasis, featuring a freestanding soaking tub, and a spacious walk in shower. You will also find a huge walk in closet, truly a dream come true! For added convenience the laundry room is located upstairs. One additional bedroom includes its own full bath while two other bedrooms share a Jack and Jill Bath. An elegant walkway overlooks the great room adding to the grandeur of the home. The lower level is your ultimate entertaining hub designed for endless fun. It features a dedicated theater room perfect for movie nights, a billards area and a full wet-bar with granite counter tops and custom built ins. This level also includes a flex space that can be a fifth bedroom or exercise room with full bath. This home not only is beautiful on the inside but also has an amazing covered porch with a fireplace perfect for entertaining. Cul-de-sac location and fenced backyard Too!
Sold
$879,000
16426 Chalet Cir, Westfield, IN 46074
5beds
5,055sqft
Residential, Single Family Residence
Built in 2005
0.36 Acres Lot
$907,400 Zestimate®
$174/sqft
$4,110 Estimated rent
Home value
$907,400
$853,000 - $962,000
$4,110/mo
Zestimate® history
Owner options
List your home for rent
$4,110/mo
Rent Zestimate®
Find your next renter with Zillow Rental Manager. Plus, with online applications, you can quickly screen prospective tenants – for free.
$4,110/mo
Rent Zestimate®
Refinance and save
$6,204/mo
Est. payment
Refinancing to a lower rate could help reduce your monthly payments and save thousands over the life of the loan.
$6,204/mo
Est. payment
Explore your selling options
Work with a Zillow partner agent
Leverage their expertise and Zillow's premium Showcase listings to get your home seen by more buyers.
Get startedList with your own agent
Get your home in front of millions of buyers by listing it on Zillow.
Learn how to do itSell it yourself
Take full control of how buyers see your home on Zillow by listing For Sale by Owner (FSBO).
List your homeWhat's special
Cozy fireplaceTwo sided fireplaceFenced backyardQuartz counter topsFlex spaceLuxurious primary suiteComfortable sitting room
Zillow last checked:
Listing updated:
Listed by:
Suzanne Kappen 317-432-9770,
CENTURY 21 Scheetz
Bought with:
Scott Hackman
CENTURY 21 Scheetz
Source: MIBOR as distributed by MLS GRID,MLS#: 22053875
Facts & features
Interior
Bedrooms & bathrooms
- Bedrooms: 5
- Bathrooms: 5
- Full bathrooms: 4
- 1/2 bathrooms: 1
- Main level bathrooms: 1
Primary bedroom
- Level: Upper
- Area: 330 Square Feet
- Dimensions: 22x15
Bedroom 2
- Level: Upper
- Area: 168 Square Feet
- Dimensions: 14x12
Bedroom 3
- Level: Upper
- Area: 144 Square Feet
- Dimensions: 12x12
Bedroom 4
- Level: Upper
- Area: 121 Square Feet
- Dimensions: 11x11
Bedroom 5
- Features: Other
- Level: Basement
- Area: 192 Square Feet
- Dimensions: 16x12
Breakfast room
- Level: Main
- Area: 104 Square Feet
- Dimensions: 13x8
Dining room
- Level: Main
- Area: 156 Square Feet
- Dimensions: 13x12
Family room
- Level: Basement
- Area: 224 Square Feet
- Dimensions: 16x14
Great room
- Level: Main
- Area: 320 Square Feet
- Dimensions: 20x16
Hearth room
- Level: Main
- Area: 110 Square Feet
- Dimensions: 10x11
Other
- Level: Basement
- Area: 208 Square Feet
- Dimensions: 16x13
Kitchen
- Level: Main
- Area: 208 Square Feet
- Dimensions: 16x13
Office
- Level: Main
- Area: 168 Square Feet
- Dimensions: 14x12
Heating
- Forced Air
Cooling
- Central Air
Appliances
- Included: Gas Cooktop, Dishwasher, Dryer, Disposal, Gas Water Heater, Microwave, Gas Oven, Refrigerator, Water Heater, Water Softener Owned
- Laundry: Upper Level, Sink
Features
- Double Vanity, Cathedral Ceiling(s), Kitchen Island, Entrance Foyer, Hardwood Floors, Pantry, Walk-In Closet(s), Wet Bar
- Flooring: Hardwood
- Windows: Wood Work Painted
- Basement: Ceiling - 9+ feet,Egress Window(s),Finished,Full,Storage Space
- Number of fireplaces: 4
- Fireplace features: Double Sided, Family Room, Great Room, Outside
Interior area
- Total structure area: 5,055
- Total interior livable area: 5,055 sqft
- Finished area below ground: 1,644
Property
Parking
- Total spaces: 3
- Parking features: Attached
- Attached garage spaces: 3
- Details: Garage Parking Other(Finished Garage, Garage Door Opener)
Features
- Levels: Two
- Stories: 2
- Patio & porch: Covered
- Exterior features: Sprinkler System
- Fencing: Fenced,Full
Lot
- Size: 0.36 Acres
- Features: Cul-De-Sac, Sidewalks, Street Lights, Trees-Small (Under 20 Ft)
Details
- Parcel number: 291007004003000015
- Horse amenities: None
Construction
Type & style
- Home type: SingleFamily
- Architectural style: Traditional
- Property subtype: Residential, Single Family Residence
Materials
- Brick, Cement Siding
- Foundation: Concrete Perimeter
Condition
- Updated/Remodeled
- New construction: No
- Year built: 2005
Utilities & green energy
- Water: Public
- Utilities for property: Electricity Connected
Community & HOA
Community
- Subdivision: Oak Manor
HOA
- Has HOA: Yes
- Amenities included: Clubhouse, Maintenance, Pool, Trail(s)
- Services included: Clubhouse, Entrance Common, Maintenance, Nature Area, Walking Trails
- HOA fee: $765 annually
- HOA phone: 317-875-5600
Location
- Region: Westfield
Financial & listing details
- Price per square foot: $174/sqft
- Tax assessed value: $584,600
- Annual tax amount: $6,244
- Date on market: 7/31/2025
- Cumulative days on market: 9 days
- Electric utility on property: Yes
Price history
| Date | Event | Price |
|---|---|---|
| 9/10/2025 | Sold | $879,000$174/sqft |
Source:  MIBOR as distributed by MLS GRID #22053875 Report a problem MIBOR as distributed by MLS GRID #22053875 Report a problem | ||
| 8/7/2025 | Pending sale | $879,000$174/sqft |
Source: MIBOR as distributed by MLS GRID #22053875 Report a problem | ||
| 7/31/2025 | Listed for sale | $879,000+111.8%$174/sqft |
Source: MIBOR as distributed by MLS GRID #22053875 Report a problem | ||
| 8/10/2010 | Sold | $415,000-2.4%$82/sqft |
Source: Agent Provided Report a problem | ||
| 7/3/2010 | Price change | $425,000-5.6%$84/sqft |
Source: ERA Real Estate Links #21028647 Report a problem | ||
| 6/4/2010 | Price change | $450,000-1.1%$89/sqft |
Source: ERA Real Estate Links #21028647 Report a problem | ||
| 4/28/2010 | Listed for sale | $454,900-1.2%$90/sqft |
Source: RE/MAX Legends Group Report a problem | ||
| 3/30/2006 | Sold | $460,500$91/sqft |
Source: MIBOR as distributed by MLS GRID #2601951 Report a problem | ||
Public tax history
| Year | Property taxes | Tax assessment |
|---|---|---|
| 2025 | $6,482 +3.8% | $584,600 +2.3% |
| 2024 | $6,244 +7% | $571,700 +4.5% |
| 2023 | $5,836 +9.7% | $547,300 +9.4% |
| 2022 | $5,320 +5.3% | $500,400 +12.9% |
| 2021 | $5,053 -0.7% | $443,200 +6.2% |
| 2020 | $5,091 +2.6% | $417,200 -0.9% |
| 2019 | $4,964 +11% | $421,200 +3.9% |
| 2018 | $4,472 -1.1% | $405,400 +2.5% |
| 2017 | $4,522 +4.2% | $395,700 -1.1% |
| 2016 | $4,341 +5.4% | $400,100 +9.6% |
| 2014 | $4,120 +5.9% | $364,900 +5.8% |
| 2013 | $3,890 -3.3% | $344,900 -3.2% |
| 2012 | $4,021 -4.1% | $356,300 -4% |
| 2011 | $4,193 +0.5% | $371,200 +0.5% |
| 2010 | $4,173 +12.9% | $369,500 |
| 2009 | $3,695 -40.8% | $369,500 -13.2% |
| 2007 | $6,240 -14.7% | $425,500 +3.4% |
| 2006 | $7,317 | $411,500 +828.9% |
| 2005 | -- | $44,300 |
Find assessor info on the county website
Neighborhood: 46074
Nearby homes
- $803,7005 bd5 ba4.8k sqft16438 Chalet Cir, Westfield, IN 46074Off Market
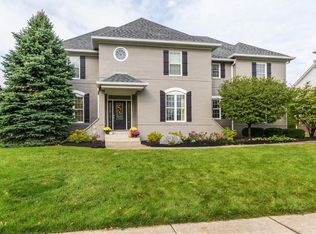
- $640,4003 bd2 ba2.5k sqft16414 Chalet Cir, Westfield, IN 46074Off Market
- $729,4004 bd4 ba4k sqft16450 Chalet Cir, Westfield, IN 46074Off Market

- $882,1005 bd4 ba4.2k sqft16425 Chalet Cir, Westfield, IN 46074Off Market
- $649,9005 bd4 ba3.9k sqft16402 Chalet Cir, Westfield, IN 46074Sold
- $991,0005 bd5 ba5.4k sqft16437 Chalet Cir, Westfield, IN 46074Off Market
- $892,300-- bd4 ba4.7k sqft16413 Chalet Cir, Westfield, IN 46074Off Market
- $959,4004 bd3 ba4.6k sqft16449 Chalet Cir, Westfield, IN 46074Off Market
Nearby schools
GreatSchools rating
- 8/10Carey Ridge Elementary SchoolGrades: PK-4Distance: 0.7 mi
- 9/10Westfield Middle SchoolGrades: 7-8Distance: 1.7 mi
- 10/10Westfield High SchoolGrades: 9-12Distance: 1.9 mi
Schools provided by the listing agent
- Elementary: Carey Ridge Elementary School
- Middle: Westfield Middle School
- High: Westfield High School
Source: MIBOR as distributed by MLS GRID. This data may not be complete. We recommend contacting the local school district to confirm school assignments for this home.
Get a cash offer in 3 minutes
Find out how much your home could sell for in as little as 3 minutes with a no-obligation cash offer.
Estimated market value
$907,400
Get a cash offer in 3 minutes
Find out how much your home could sell for in as little as 3 minutes with a no-obligation cash offer.
Estimated market value
$907,400
- Indiana
- Hamilton County
- Westfield
- 46074
- 16426 Chalet Cir
Nearby cities
Nearby zip codes
Other Westfield Topics
