Cozy 3 bedroom / 2 bath home located on a corner lot. Desert front landscaping with very little maintenance. Spacious floorplan, open kitchen w/ breakfast bar & plenty of counter/cabinet space, carpet/tile flooring throughout home, large backyard with covered patio and grassy area.
Pre-foreclosure
Street View
Est. $378,100
16426 N 47th Dr, Glendale, AZ 85306
3beds
2baths
1,357sqft
SingleFamily
Built in 1983
9,060 Square Feet Lot
$378,100 Zestimate®
$279/sqft
$-- HOA
Overview
- 103 days |
- 159 |
- 4 |
Facts & features
Interior
Bedrooms & bathrooms
- Bedrooms: 3
- Bathrooms: 2
Heating
- Other, Electric
Cooling
- Refrigerator
Appliances
- Included: Dishwasher, Range / Oven
Features
- Flooring: Tile, Carpet
Interior area
- Total interior livable area: 1,357 sqft
Property
Parking
- Parking features: Garage - Attached
Features
- Exterior features: Cement / Concrete
Lot
- Size: 9,060 Square Feet
Details
- Parcel number: 20727398
Construction
Type & style
- Home type: SingleFamily
Materials
- Roof: Other
Condition
- Year built: 1983
Community & HOA
Location
- Region: Glendale
Financial & listing details
- Price per square foot: $279/sqft
- Tax assessed value: $311,200
- Annual tax amount: $1,296
Visit our professional directory to find a foreclosure specialist in your area that can help with your home search.
Find a foreclosure agentForeclosure details
Estimated market value
$378,100
$359,000 - $397,000
$1,832/mo
Price history
| Date | Event | Price |
|---|---|---|
| 9/5/2014 | Listing removed | $125,000$92/sqft |
Source: Keller Williams Realty Phoenix #5053981 Report a problem | ||
| 1/15/2014 | Listed for sale | $125,000-46.2%$92/sqft |
Source: Keller Williams Realty Phoenix #5053981 Report a problem | ||
| 8/25/2006 | Sold | $232,500+150%$171/sqft |
Source:  ARMLS #2534555 Report a problem ARMLS #2534555 Report a problem | ||
| 1/30/1998 | Sold | $93,000$69/sqft |
Source: Public Record Report a problem | ||
Public tax history
| Year | Property taxes | Tax assessment |
|---|---|---|
| 2025 | $1,296 +4% | $31,120 -3.3% |
| 2024 | $1,245 +1.9% | $32,180 +200.3% |
| 2023 | $1,222 +2% | $10,717 -49.5% |
| 2022 | $1,198 +0.2% | $21,210 +9.6% |
| 2021 | $1,195 +1.9% | $19,350 +8.3% |
| 2020 | $1,173 +2.9% | $17,870 +7.5% |
| 2019 | $1,140 | $16,630 +9.3% |
| 2018 | $1,140 +0.3% | $15,210 +15.6% |
| 2017 | $1,137 +9.8% | $13,160 +9.7% |
| 2016 | $1,035 +3.4% | $12,000 -2.6% |
| 2015 | $1,002 | $12,320 +66% |
| 2014 | -- | $7,420 +18.2% |
| 2013 | -- | $6,280 -20.2% |
| 2012 | -- | $7,870 -9.5% |
| 2011 | -- | $8,700 -21.4% |
| 2010 | -- | $11,070 -28.9% |
| 2009 | -- | $15,580 -12% |
| 2008 | -- | $17,700 +16.4% |
| 2007 | -- | $15,200 +48.3% |
| 2006 | -- | $10,250 |
| 2005 | -- | $10,250 +16.5% |
| 2004 | -- | $8,800 |
| 2003 | -- | $8,800 +9.3% |
| 2002 | -- | $8,050 |
Find assessor info on the county website
Monthly payment
Climate risks
Neighborhood: Deer Valley
Nearby schools
GreatSchools rating
- 6/10Sunburst SchoolGrades: PK-6Distance: 1.4 mi
- 5/10Desert Foothills Middle SchoolGrades: 7-8Distance: 2.1 mi
- 8/10Greenway High SchoolGrades: 9-12Distance: 1.1 mi
Schools provided by the listing agent
- Elementary: Sunburst
- Middle: Desert Foothills
- High: Greenway
- District: 006 - Washington Elementary District
Source: The MLS. This data may not be complete. We recommend contacting the local school district to confirm school assignments for this home.
- $389,800-- bd2 ba1.7k sqft16418 N 47th Dr, Glendale, AZ 85306Off Market
- $369,900-- bd2 ba1.4k sqft4733 W Grandview Rd, Glendale, AZ 85306Off Market
- $393,8003 bd2 ba1.6k sqft4726 W Grandview Rd, Glendale, AZ 85306Off Market

- $473,8003 bd2 ba1.7k sqft4741 W Grandview Rd, Glendale, AZ 85306Off Market
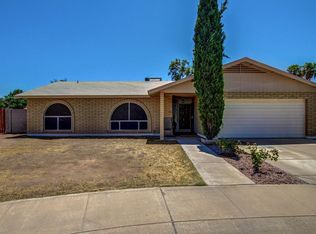
- $360,900-- bd2 ba1.6k sqft16425 N 47th Dr, Glendale, AZ 85306Off Market
- $375,100-- bd2 ba1.6k sqft4734 W Grandview Rd, Glendale, AZ 85306Off Market
- $440,6003 bd2 ba1.3k sqft16433 N 47th Dr, Glendale, AZ 85306Off Market
- $422,0004 bd2 ba1.6k sqft16410 N 47th Dr, Glendale, AZ 85306Sold
Similar homes
- $--3 bd3 ba1.4k sqft6034 W Acapulco Ln, Glendale, AZ 85306Auction
 Auction.com 2
 - $--3 bd2 ba1.6k sqft3340 W Grovers Ave, Phoenix, AZ 85053Auction
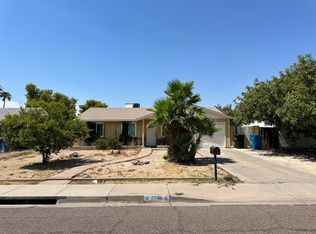 Auction.com 2
 - $--3 bd2 ba1.5k sqft3431 W Yucca St, Phoenix, AZ 85029Auction
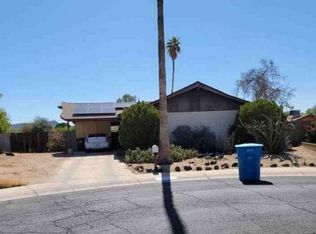 Xome
Xome - $--3 bd2 ba1.8k sqft5410 W Acapulco Ln, Glendale, AZ 85306Auction
 Auction.com 2
 - $--3 bd2 ba1.4k sqft343 W Taro Ln, Phoenix, AZ 85027AuctionAuction.com 2
- $--3 bd2 ba1k sqft3702 W Columbine Dr, Phoenix, AZ 85029AuctionAuction.com 1
- $--3 bd2 ba1.5k sqft20805 N 42nd Ave, Glendale, AZ 85308AuctionXome
- $--3 bd2 ba1.3k sqft3730 W Columbine Dr, Phoenix, AZ 85029AuctionAuction.com 2
- $--3 bd2 ba1.3k sqft230 W Villa Theresa Dr, Phoenix, AZ 85023AuctionAuction.com 2
- $--3 bd2 ba1.5k sqft9626 N 52nd Ave, Glendale, AZ 85302AuctionAuction.com 2
- $--4 bd2 ba1.5k sqft3714 W Windrose Dr, Phoenix, AZ 85029AuctionAuction.com 2
- $--4 bd2 ba1.3k sqft5214 W Cholla St, Glendale, AZ 85304AuctionAuction.com 2
- $--4 bd2 ba1.8k sqft4509 W Cochise Dr, Glendale, AZ 85302AuctionAuction.com 2
- $--3 bd2 ba1.7k sqft10214 N 39th Ln, Phoenix, AZ 85051AuctionAuction.com 2
- $--4 bd2 ba1.8k sqft3337 W Gelding Dr, Phoenix, AZ 85053AuctionAuction.com 2
- $--3 bd2 ba1k sqft13623 N 37th Way, Phoenix, AZ 85032AuctionAuction.com 2
- $--3 bd2 ba1.8k sqft23442 N 44th Dr, Glendale, AZ 85310AuctionAuction.com 2
- $--4 bd2 ba1.6k sqft3937 W Myrtle Ave, Phoenix, AZ 85051AuctionAuction.com 2
- $--2 bd2 ba1.3k sqft4549 E Wescott Dr, Phoenix, AZ 85050AuctionAuction.com 2
- $--3 bd2 ba1.7k sqft9027 W Clara Ln, Peoria, AZ 85382AuctionAuction.com 2
