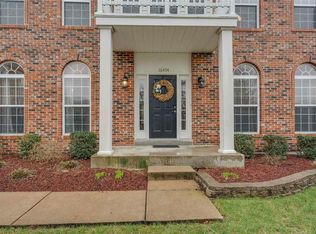
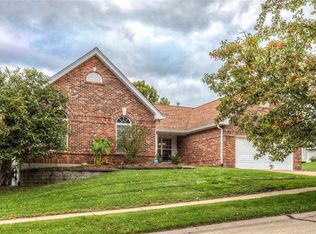
Welcome home to this beautifully renovated ranch tucked away on a quiet cul-de-sac in the heart of Wildwood! From the moment you step inside, you’ll be greeted by soaring vaulted ceilings, abundant natural light, and a thoughtfully designed open floor plan that’s perfect for both everyday living and entertaining. The stunning, fully updated kitchen features custom cabinetry, quartz countertops, designer backsplash, stainless steel appliances, and a large center island overlooking the living space. The spacious main-floor primary suite offers a beautifully remodeled en-suite bath, while the convenience of main-floor laundry makes one-level living effortless. With 4 bedrooms and 3 full bathrooms, there’s room for everyone. The expansive finished lower level provides endless possibilities with an oversized recreation area, additional sleeping area, full bath, and plenty of storage. Step outside to enjoy the private, fenced backyard with an expanded patio—ideal for relaxing or entertaining. Major updates have already been completed, including roof, gutters, HVAC, windows, flooring, kitchen, bathrooms, electrical panel, water heater, driveway, fencing, and more. Simply move in and enjoy—every inch has already been done for you!
Active
Listed by: Keller Williams Realty St. Louis • Angela M Kittner-Brosseau • 314-503-4937
$649,900
16426 Prestwick Place Ln, Ballwin, MO 63011
4beds
4,436sqft
Single Family Residence
Built in 1994
0.35 Acres Lot
$-- Zestimate®
$147/sqft
$13/mo HOA
What's special
- 45 days
- 561
- 31
Zillow last checked:
Listing updated:
Listed by:
Angela M Kittner-Brosseau 314-503-4937,
Keller Williams Realty St. Louis,
Frannie E Benoist 314-479-2640,
Keller Williams Realty St. Louis
Source: MARIS,MLS#: 26048520
Originating MLS: St. Louis Association of REALTORS
Facts & features
Interior
Bedrooms & bathrooms
- Bedrooms: 4
- Bathrooms: 3
- Full bathrooms: 3
- Main level bathrooms: 2
- Main level bedrooms: 4
Heating
- Forced Air, Natural Gas
Cooling
- Central Air, Electric
Appliances
- Included: Stainless Steel Appliance(s), Dishwasher, Disposal, Gas Oven, Gas Range, Refrigerator, Washer/Dryer
- Laundry: Main Level
Features
- Breakfast Room, Ceiling Fan(s), Custom Cabinetry, Eat-in Kitchen, Kitchen Island, Open Floorplan, Recessed Lighting, Separate Dining, Separate Shower, Shower, Tub
- Basement: Finished
- Number of fireplaces: 1
- Fireplace features: Living Room, Wood Burning
Interior area
- Total structure area: 4,436
- Total interior livable area: 4,436 sqft
- Finished area above ground: 2,249
- Finished area below ground: 2,187
Video & virtual tour
Property
Parking
- Total spaces: 2
- Parking features: Garage - Attached
- Attached garage spaces: 2
Features
- Levels: One
- Patio & porch: Other, Patio
- Fencing: Back Yard,Privacy
Lot
- Size: 0.35 Acres
- Features: Level
Details
- Additional structures: Pergola, Shed(s)
- Parcel number: 22U440307
- Special conditions: Standard
Construction
Type & style
- Home type: SingleFamily
- Architectural style: Ranch
- Property subtype: Single Family Residence
Materials
- Brick
Condition
- Year built: 1994
Utilities & green energy
- Electric: Ameren
- Sewer: Public Sewer
- Water: Public
- Utilities for property: Electricity Connected, Natural Gas Connected, Sewer Connected, Water Connected
Community & HOA
Community
- Subdivision: Prestwick Place
HOA
- Has HOA: Yes
- Amenities included: Association Management
- Services included: Maintenance Grounds, Maintenance Parking/Roads, Common Area Maintenance, Snow Removal
- HOA fee: $150 annually
- HOA name: Prestwick Place
Location
- Region: Ballwin
Financial & listing details
- Price per square foot: $147/sqft
- Tax assessed value: $487,800
- Annual tax amount: $5,394
- Date on market: 7/28/2026
- Cumulative days on market: 45 days
- Listing terms: Cash,Conventional,FHA,VA Loan
- Electric utility on property: Yes
Estimated market value
Not available
Estimated sales range
Not available
Not available
Price history
| Date | Event | Price |
|---|---|---|
| 9/10/2026 | Listed for sale | $649,900$147/sqft |
Source: | ||
| 8/18/2026 | Contingent | $649,900$147/sqft |
Source: | ||
| 7/28/2026 | Listed for sale | $649,900$147/sqft |
Source: | ||
| 7/19/2021 | Sold | -- |
Source: | ||
| 3/16/2021 | Sold | -- |
Source: Public Record Report a problem | ||
| 2/18/2021 | Listed for sale | -- |
Source: Auction.com Report a problem | ||
| 1/23/2019 | Sold | -- |
Source: Public Record Report a problem | ||
Public tax history
| Year | Property taxes | Tax assessment |
|---|---|---|
| 2025 | $5,394 +0.1% | $92,690 +19.6% |
| 2024 | $5,389 +0.1% | $77,500 |
| 2023 | $5,385 +9.3% | $77,500 +17.7% |
| 2022 | $4,927 +0.7% | $65,870 |
| 2021 | $4,891 -4.8% | $65,870 -0.1% |
| 2020 | $5,136 -2.9% | $65,950 |
| 2019 | $5,289 | $65,950 +3.4% |
| 2018 | $5,289 | $63,780 |
| 2017 | $5,289 +2.4% | $63,780 +25.8% |
| 2016 | $5,162 +21% | $50,710 |
| 2015 | $4,268 | $50,710 +10.8% |
| 2014 | $4,268 +10.3% | $45,770 |
| 2013 | $3,870 | $45,770 -7.9% |
| 2012 | -- | $49,670 |
| 2011 | -- | $49,670 +3.4% |
| 2010 | $3,632 +5.7% | $48,030 |
| 2009 | $3,436 -14.9% | $48,030 -16.8% |
| 2008 | $4,038 +19.4% | $57,760 |
| 2007 | $3,382 | $57,760 +28.8% |
| 2006 | $3,382 -0.9% | $44,840 |
| 2005 | $3,412 +9.8% | $44,840 +13.9% |
| 2003 | $3,108 +0.8% | $39,370 -3.8% |
| 2002 | $3,084 +4% | $40,930 |
| 2001 | $2,965 | $40,930 |
Find assessor info on the county website
Monthly payment
Est. payment
Payment breakdown
Explore the cost of this home by adjusting the details. Changes won't be saved.Climate risks
Neighborhood: 63011
Nearby schools
Schools provided by the listing agent
- Elementary: Ellisville Elem.
- Middle: Crestview Middle
- High: Lafayette Sr. High
Source: MARIS. This data may not be complete. We recommend contacting the local school district to confirm school assignments for this home.