As you step inside, you'll be greeted by a light-filled living room featuring soaring vaulted ceilings and elegant double-tiered windows. The plantation shutters throughout the home add a touch of sophistication and allow for effortless light control, enhancing the home's inviting ambiance. Prepare to be inspired in the sun-drenched updated kitchen, a culinary enthusiast's paradise. Adorned with gorgeous slab granite countertops, gleaming hardwood floors, and a spacious eating area, this kitchen is as functional as it is beautiful. The cozy family room, complete with a charming gas fireplace and built-in shelves is perfect for family gatherings and entertaining guests. Retreat to the expansive primary suite, where comfort and luxury converge. This serene space features a vaulted ceiling that adds to its grandeur, while the updated five-piece bath is a true highlight. Enjoy the convenience of dual sink stations, a spacious shower, a separate water closet, and a generous walk-in closet that offers ample storage. The finished basement is a versatile space that can serve as an additional bedroom, home office, or recreation room. With plenty of room for activities and extra storage, it's a perfect spot for hobbies or relaxation. Plus, the rough-in plumbing allows for easy expansion if you desire another bath in the future. Step outside to your sunny backyard, where a huge stamped concrete patio awaits—ideal for grilling, entertaining, or unwinding around a fire pit on cool evenings. The beautifully landscaped garden area, complete with a convenient landscape drip system, ensures your outdoor space remains lush and vibrant throughout the seasons. Community amenities, including multiple pools, tennis courts, and a clubhouse for social gatherings. Have an active lifestyle, with walking, biking, and scooting paths that provide easy access to the highly-rated elementary and high schools, parks, and trails. Located just minutes from major highways and shopping areas.
Sold for $680,000
$680,000
16426 Stone Ledge Drive, Parker, CO 80134
5beds
3,074sqft
Single Family Residence
Built in 1994
5,227 Square Feet Lot
$668,200 Zestimate®
$221/sqft
$3,530 Estimated rent
Home value
$668,200
$635,000 - $702,000
$3,530/mo
Zestimate® history
Owner options
List your home for rent
$3,530/mo
Rent Zestimate®
Find your next renter with Zillow Rental Manager. Plus, with online applications, you can quickly screen prospective tenants – for free.
$3,530/mo
Rent Zestimate®
Refinance and save
$4,117/mo
Est. payment
Refinancing to a lower rate could help reduce your monthly payments and save thousands over the life of the loan.
$4,117/mo
Est. payment
Explore your selling options
Work with a Zillow partner agent
Leverage their expertise and Zillow's premium Showcase listings to get your home seen by more buyers.
Get startedList with your own agent
Get your home in front of millions of buyers by listing it on Zillow.
Learn how to do itSell it yourself
Take full control of how buyers see your home on Zillow by listing For Sale by Owner (FSBO).
List your homeWhat's special
Charming gas fireplaceFinished basementBeautifully landscaped garden areaVaulted ceilingCozy family roomExpansive primary suiteSoaring vaulted ceilings
Zillow last checked:
Listing updated:
Listed by:
Mark Kruse 303-522-7675 mark@timetoclose.com,
RE/MAX Alliance,
Time to Close Team 303-522-7675,
RE/MAX Alliance
Bought with:
Gretchen Ptacek, 100028345
Realty One Group View
Source: REcolorado as distributed by MLS GRID,MLS#: 6393488
Facts & features
Interior
Bedrooms & bathrooms
- Bedrooms: 5
- Bathrooms: 3
- Full bathrooms: 2
- 1/2 bathrooms: 1
- Main level bathrooms: 1
Primary bedroom
- Level: Upper
Bedroom
- Level: Upper
Bedroom
- Level: Upper
Bedroom
- Level: Upper
Bedroom
- Level: Basement
Primary bathroom
- Level: Upper
Bathroom
- Level: Upper
Bathroom
- Level: Main
Bonus room
- Level: Basement
Dining room
- Level: Main
Family room
- Level: Main
Kitchen
- Level: Main
Laundry
- Level: Main
Living room
- Level: Main
Media room
- Level: Basement
Utility room
- Level: Basement
Heating
- Forced Air
Cooling
- Central Air
Appliances
- Included: Dishwasher, Disposal, Double Oven, Microwave, Range, Refrigerator, Self Cleaning Oven
- Laundry: Laundry Closet
Features
- Built-in Features, Ceiling Fan(s), Entrance Foyer, Five Piece Bath, High Ceilings, Open Floorplan, Primary Suite, Smoke Free, Vaulted Ceiling(s), Walk-In Closet(s)
- Flooring: Carpet, Tile, Wood
- Windows: Double Pane Windows
- Basement: Partial
- Number of fireplaces: 1
- Fireplace features: Family Room
Interior area
- Total structure area: 3,074
- Total interior livable area: 3,074 sqft
- Finished area above ground: 2,086
- Finished area below ground: 800
Property
Parking
- Total spaces: 2
- Parking features: Garage - Attached
- Attached garage spaces: 2
Features
- Levels: Two
- Stories: 2
- Patio & porch: Front Porch, Patio
- Exterior features: Private Yard
Lot
- Size: 5,227 Square Feet
Details
- Parcel number: R0364201
- Zoning: PDU
- Special conditions: Standard
Construction
Type & style
- Home type: SingleFamily
- Property subtype: Single Family Residence
Materials
- Frame
- Roof: Composition
Condition
- Updated/Remodeled
- Year built: 1994
Community & HOA
Community
- Subdivision: Stonegate
HOA
- Has HOA: Yes
- Amenities included: Clubhouse, Park, Playground, Pool, Spa/Hot Tub, Tennis Court(s), Trail(s)
- Services included: Recycling, Trash
- HOA fee: $56 quarterly
- HOA name: Stone Gate Owners Association c/o PCMS
- HOA phone: 303-224-0004
- Second HOA fee: $192 monthly
- Second HOA name: Metro district
Location
- Region: Parker
Financial & listing details
- Price per square foot: $221/sqft
- Tax assessed value: $611,495
- Annual tax amount: $4,448
- Date on market: 10/10/2024
- Listing terms: Cash,Conventional,FHA,VA Loan
- Exclusions: None
- Ownership: Individual
- Road surface type: Paved
Price history
| Date | Event | Price |
|---|---|---|
| 11/14/2024 | Sold | $680,000-0.7%$221/sqft |
Source:  REcolorado as distributed by MLS GRID #6393488 Report a problem REcolorado as distributed by MLS GRID #6393488 Report a problem | ||
| 10/16/2024 | Pending sale | $685,000$223/sqft |
Source: REcolorado as distributed by MLS GRID #6393488 Report a problem | ||
| 10/10/2024 | Listed for sale | $685,000+41.2%$223/sqft |
Source: REcolorado as distributed by MLS GRID #6393488 Report a problem | ||
| 5/29/2018 | Sold | $485,000$158/sqft |
Source: Public Record Report a problem | ||
| 4/26/2018 | Pending sale | $485,000$158/sqft |
Source: RE/MAX PROFESSIONALS #6069297 Report a problem | ||
| 4/19/2018 | Listed for sale | $485,000+76%$158/sqft |
Source: RE/MAX PROFESSIONALS #6069297 Report a problem | ||
| 9/30/2004 | Sold | $275,500+8%$90/sqft |
Source: Public Record Report a problem | ||
| 3/24/2003 | Sold | $255,000+26.2%$83/sqft |
Source: Public Record Report a problem | ||
| 10/1/1998 | Sold | $202,000+15.4%$66/sqft |
Source: Public Record Report a problem | ||
| 1/27/1995 | Sold | $175,000+15.2%$57/sqft |
Source: Public Record Report a problem | ||
| 1/25/1994 | Sold | $151,887$49/sqft |
Source: Public Record Report a problem | ||
Public tax history
| Year | Property taxes | Tax assessment |
|---|---|---|
| 2025 | $4,410 -0.9% | $38,220 -14.8% |
| 2024 | $4,448 +22.8% | $44,870 -0.9% |
| 2023 | $3,623 -2.7% | $45,300 +38% |
| 2022 | $3,725 | $32,820 -2.8% |
| 2021 | -- | $33,760 +8.2% |
| 2020 | $3,453 +10.4% | $31,190 |
| 2019 | $3,129 | $31,190 +9.2% |
| 2018 | $3,129 +6% | $28,570 |
| 2017 | $2,951 +2% | $28,570 +3.6% |
| 2016 | $2,894 -1.9% | $27,580 |
| 2015 | $2,950 +13.3% | $27,580 +25.7% |
| 2014 | $2,603 | $21,940 |
| 2013 | -- | $21,940 +9.9% |
| 2012 | -- | $19,960 |
| 2011 | -- | $19,960 -10% |
| 2010 | -- | $22,190 -9% |
| 2009 | $1,439 | $24,380 |
| 2008 | -- | $24,380 +6.2% |
| 2007 | -- | $22,950 |
| 2006 | $2,689 +8.8% | $22,950 +8.8% |
| 2004 | $2,471 -51.1% | $21,090 -4.7% |
| 2003 | $5,054 | $22,120 |
| 2002 | -- | $22,120 +16.2% |
| 2001 | $2,328 -1.1% | $19,040 |
| 2000 | $2,355 | $19,040 |
Find assessor info on the county website
Neighborhood: Stonegate
Nearby homes
- $591,2003 bd2 ba2k sqft16688 Cielo Ct, Parker, CO 80134Off Market

- $554,9002 bd2 ba1.7k sqft16676 Cielo Ct, Parker, CO 80134Off Market
- $614,2003 bd3 ba2.5k sqft16700 Cielo Ct, Parker, CO 80134Off Market
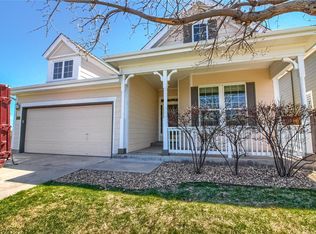
- $598,4003 bd2 ba2.9k sqft16662 Cielo Ct, Parker, CO 80134Off Market
- $675,2005 bd3 ba3k sqft9956 Boca Cir, Parker, CO 80134Off Market
- $614,2003 bd2 ba2k sqft9946 Boca Cir #414690, Parker, CO 80134Off Market
- $567,5003 bd2 ba1.6k sqft9963 Boca Cir, Parker, CO 80134Off Market
- $618,4003 bd3 ba2.5k sqft9962 Boca Cir, Parker, CO 80134Off Market
Nearby schools
GreatSchools rating
- 7/10Pine Grove Elementary SchoolGrades: PK-6Distance: 0.7 mi
- 4/10Sierra Middle SchoolGrades: 7-8Distance: 1.6 mi
- 8/10Chaparral High SchoolGrades: 9-12Distance: 0.9 mi
Schools provided by the listing agent
- Elementary: Pine Grove
- Middle: Sierra
- High: Chaparral
- District: Douglas RE-1
Source: REcolorado as distributed by MLS GRID. This data may not be complete. We recommend contacting the local school district to confirm school assignments for this home.
Get a cash offer in 3 minutes
Find out how much your home could sell for in as little as 3 minutes with a no-obligation cash offer.
Estimated market value
$668,200
Get a cash offer in 3 minutes
Find out how much your home could sell for in as little as 3 minutes with a no-obligation cash offer.
Estimated market value
$668,200
- Colorado
- Douglas County
- Parker
- 80134
- Stonegate
- 16426 Stone Ledge Drive
Nearby cities
Nearby neighborhoods
Nearby zip codes
Other Parker Topics
