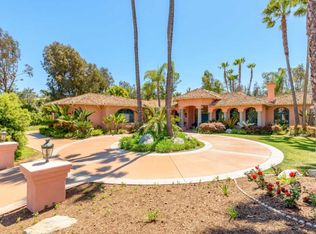
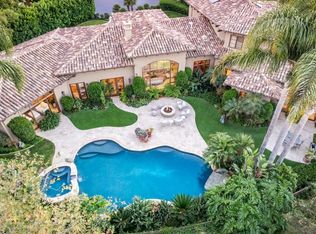
Sparkling pool and spaPicturesque canyon vistasGrand entryBeautifully appointed kitchenQuiet cul-de-sacResort-style settingExceptional privacy
Refined Luxury Living in Fairbanks Ranch (South Gate), privately situated on 1.09 acres within the prestigious guard-gated community of Fairbanks Ranch. Tucked away on a quiet cul-de-sac, the property offers a rare blend of tranquility, picturesque views, and seamless indoor-outdoor living, all enhanced by convenient in/out access through the South gate. Thoughtfully designed for both everyday comfort and sophisticated entertaining, the residence lives like a Single Level estate and features 5 en-suite bedrooms, including a luxurious main-level primary suite with direct patio access—creating a true private retreat. A grand entry sets the tone, opening to elegant formal living and dining spaces. The heart of the home is a light-filled family room with floor-to-ceiling windows that frame the surrounding natural beauty, seamlessly connecting to a breakfast nook and a beautifully appointed kitchen. Outdoors, the estate truly shines. A south-facing backyard captures abundant natural light and showcases picturesque canyon vistas, complemented by mature landscaping, native foliage, and exceptional privacy. The resort-style setting includes a sparkling pool and spa, expansive patio areas, and a beautiful entertainer’s pavilion complete with an outdoor kitchen, creating the ultimate setting for year-round enjoyment and hosting. You'll love the Fairbanks Ranch lifestyle! Residents enjoy top-notch security with manned gates and 24-hour roving patrols, 75-acres of common area with walking trails and equestrian trails, a private lake with fishing and paddle boating, four tennis courts, four pickleball courts, clubhouse, private park with play equipment for children, sand volleyball and half basketball court, and a first class equestrian center with three riding rings. Residents also enjoy access to excellent public schools including Solana Santa Fe School (K-6), Earl Warren Middle School (7-8) and a choice of Torrey Pines High School or Canyon Crest Academy.
151 days
|
1,358
|
67
|
Zillow last checked:
Listing updated:
Listed by:
Daniel GreerDRE #01188206danielgreer01@gmail.com,
Del Mar Mesa Realty,
Chris WoolwineDRE #01844379760-845-1191,
Del Mar Mesa Realty
Source: CRMLS,MLS#: NDP2602779Originating MLS: California Regional MLS (North San Diego County & Pacific Southwest AORs)
Facts & features
Interior
Bedrooms & bathrooms
Bedrooms: 5
Bathrooms: 6
Full bathrooms: 5
1/2 bathrooms: 1
Main level bathrooms: 4
Main level bedrooms: 3
Rooms
Room types: Family Room, Great Room, Kitchen, Laundry, Loft, Living Room, Primary Bedroom, Office, Other
Primary bedroom
Features: Primary Suite
Primary bedroom
Features: Main Level Primary
Other
Features: Walk-In Closet(s)
Heating
Forced Air
Cooling
Central Air
Appliances
Laundry: Laundry Room
Features
Loft, Main Level Primary, Primary Suite, Walk-In Closet(s)
Has fireplace: Yes
Fireplace features: Family Room, Living Room, Primary Bedroom, See Remarks
Common walls with other units/homes: No Common Walls