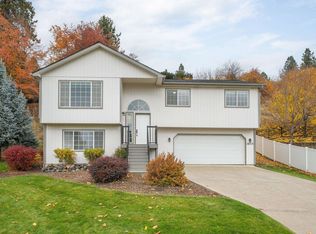
A split level style house that won't disappoint. Beautifully remodeled, well maintained, and includes a one year home warranty! This house sits on an oversized 0.29 acre lot with a fenced back yard that offers a patio, covered deck, and a storage shed for your landscaping tools. The main floor offers luxury vinyl plank flooring and an open concept design with cathedral ceilings; a living room with a large bay window, formal dining room, and kitchen. In the kitchen, you will find stainless steel appliances, quartz countertops, glass tile backsplash, and kitchen island with bar seating. A master bedroom with a private bathroom, two additional bedrooms, and bathroom are also located on the main floor. In the lower level; a family room/bedroom with a gas fireplace, a combination bathroom and laundry room. All new vinyl windows just installed to help optimize the heating and cooling efficiency of the house. Newly widened driveway. Schools, shopping, and dining locations are all a short drive away.
Closed
$485,000
16427 E Olympic Ave, Spokane, WA 99216
4beds
3baths
1,754sqft
Single Family Residence
Built in 1997
0.29 Acres Lot
$486,500 Zestimate®
$277/sqft
$2,558 Estimated rent
Home value
$486,500
$448,000 - $525,000
$2,558/mo
Zestimate® history
Owner options
List your home for rent
$2,558/mo
Rent Zestimate®
Find your next renter with Zillow Rental Manager. Plus, with online applications, you can quickly screen prospective tenants – for free.
$2,558/mo
Rent Zestimate®
Refinance and save
$2,390/mo
Est. payment
Refinancing to a lower rate could help reduce your monthly payments and save thousands over the life of the loan.
$2,390/mo
Est. payment
Explore your selling options
Work with a Zillow partner agent
Leverage their expertise and Zillow's premium Showcase listings to get your home seen by more buyers.
Get startedList with your own agent
Get your home in front of millions of buyers by listing it on Zillow.
Learn how to do itSell it yourself
Take full control of how buyers see your home on Zillow by listing For Sale by Owner (FSBO).
List your homeWhat's special
Gas fireplaceCovered deckFormal dining roomCathedral ceilingsLarge bay windowGlass tile backsplashStainless steel appliances
Zillow last checked:
Listing updated:
Listed by:
Olya Gabriel 509-481-5707,
Windermere North
Source: SMLS as distributed by MLS GRID,MLS#: 202517626
Facts & features
Interior
Bedrooms & bathrooms
- Bedrooms: 4
- Bathrooms: 3
Basement
- Level: Basement
First floor
- Level: First
- Area: 1162 Square Feet
Heating
- Natural Gas, Forced Air
Cooling
- Central Air
Appliances
- Included: Free-Standing Range, Dishwasher, Refrigerator, Microwave
- Laundry: In Basement
Features
- Cathedral Ceiling(s), Hard Surface Counters
- Windows: Windows Vinyl, Bay Window(s)
- Basement: Full,Finished,Rec/Family Area
- Number of fireplaces: 1
- Fireplace features: Gas
Interior area
- Total structure area: 1,754
- Total interior livable area: 1,754 sqft
Property
Parking
- Total spaces: 2
- Parking features: Attached, Carport, Open
- Garage spaces: 2
- Has carport: Yes
Features
- Fencing: Fenced Yard
Lot
- Size: 0.29 Acres
- Features: Sprinkler - Automatic, Oversized Lot
Details
- Additional structures: Shed(s)
- Parcel number: 46364.1103
Construction
Type & style
- Home type: SingleFamily
- Property subtype: Single Family Residence
Materials
- Masonite
- Roof: Composition
Condition
- New construction: No
- Year built: 1997
Community & HOA
HOA
- Has HOA: No
Location
- Region: Spokane
Financial & listing details
- Price per square foot: $277/sqft
- Tax assessed value: $444,700
- Annual tax amount: $4,358
- Date on market: 5/29/2025
- Listing terms: FHA,VA Loan,Conventional,Cash
Price history
| Date | Event | Price |
|---|---|---|
| 8/26/2025 | Sold | $485,000-0.8%$277/sqft |
Source:  SMLS as distributed by MLS GRID #202517626 Report a problem SMLS as distributed by MLS GRID #202517626 Report a problem | ||
| 8/2/2025 | Pending sale | $489,000$279/sqft |
Source: SMLS as distributed by MLS GRID #202517626 Report a problem | ||
| 6/7/2025 | Price change | $489,000-1.2%$279/sqft |
Source: SMLS as distributed by MLS GRID #202517626 Report a problem | ||
| 5/29/2025 | Listed for sale | $495,000+7.6%$282/sqft |
Source: SMLS as distributed by MLS GRID #202517626 Report a problem | ||
| 10/1/2021 | Sold | $460,000+2.4%$262/sqft |
Source: SMLS as distributed by MLS GRID #202121547 Report a problem | ||
| 9/3/2021 | Pending sale | $449,000+66.3%$256/sqft |
Source: SMLS as distributed by MLS GRID #202121547 Report a problem | ||
| 9/18/2019 | Sold | $270,000-3.6%$154/sqft |
Source: SMLS as distributed by MLS GRID #201920696 Report a problem | ||
| 7/25/2019 | Listed for sale | $280,000+56%$160/sqft |
Source: Redfin #201920696 Report a problem | ||
| 10/4/2005 | Sold | $179,500+57.6%$102/sqft |
Source: Public Record Report a problem | ||
| 6/30/1998 | Sold | $113,900$65/sqft |
Source: Public Record Report a problem | ||
Public tax history
| Year | Property taxes | Tax assessment |
|---|---|---|
| 2024 | $4,358 +3.8% | $444,700 +0.8% |
| 2023 | $4,197 -1.5% | $441,300 |
| 2022 | $4,262 +30.3% | $441,300 +48.7% |
| 2021 | $3,270 +11.1% | $296,700 +32.3% |
| 2020 | $2,942 +12.1% | $224,300 +10.2% |
| 2019 | $2,624 | $203,500 +3.6% |
| 2018 | $2,624 -3.1% | $196,400 +10.5% |
| 2017 | $2,708 +10.7% | $177,700 +4% |
| 2016 | $2,447 +9.5% | $170,800 +8.9% |
| 2015 | $2,234 | $156,900 +3.1% |
| 2014 | $2,234 | $152,200 |
| 2013 | $2,234 -2.3% | -- |
| 2011 | $2,287 +3% | -- |
| 2010 | $2,221 | -- |
| 2009 | $2,221 -10.2% | -- |
| 2008 | $2,472 | -- |
| 2007 | $2,472 +28% | $190,500 |
| 2005 | $1,932 -1.3% | -- |
| 2004 | $1,958 -0.5% | -- |
| 2003 | $1,967 | -- |
| 2002 | $1,967 | -- |
Find assessor info on the county website
Neighborhood: 99216
Nearby homes
- $399,7003 bd2 ba1.1k sqft16505 E Olympic Ave, Spokane, WA 99216Off Market
- $356,4002 bd2 ba960 sqft16419 E Olympic Ave, Spokane, WA 99216Off Market
- $412,5003 bd3 ba1.6k sqft16513 E Olympic Ave, Spokane, WA 99216Sold
- $417,4003 bd3 ba984 sqft16411 E Olympic Ave, Spokane, WA 99216Off Market
- $383,7002 bd2 ba987 sqft5019 N Lillian Ct, Spokane, WA 99216Off Market
- $445,0002 bd2 ba1.3k sqft5020 N Lillian Ct, Spokane, WA 99216Off Market
- $468,3003 bd3 ba1.3k sqft16517 E Olympic Ave, Spokane, WA 99216Off Market
- $465,1005 bd2 ba2.3k sqft16403 E Olympic Ave, Spokane, WA 99216Off Market
Nearby schools
GreatSchools rating
- 5/10Trentwood Elementary SchoolGrades: PK-6Distance: 1.1 mi
- 6/10East Valley Middle SchoolGrades: 7-8Distance: 0.8 mi
- 5/10East Valley High School&ExtensionGrades: 9-12Distance: 0.5 mi
Schools provided by the listing agent
- Elementary: Trentwood
- Middle: East Valley
- High: East Valley
- District: East Valley
Source: SMLS as distributed by MLS GRID. This data may not be complete. We recommend contacting the local school district to confirm school assignments for this home.


Get pre-qualified for a loan
At Zillow Home Loans, we can pre-qualify you in as little as 5 minutes with no impact to your credit score.An equal housing lender. NMLS #10287.
Sell for more on Zillow
Get a Zillow Showcase℠ listing at no additional cost and you could sell for .
$486,500
2% more
+$9,730
With Zillow Showcase(estimated)
$496,230
- Washington
- Spokane County
- Spokane Valley
- 99216
- 16427 E Olympic Ave
Nearby cities
Nearby neighborhoods
Nearby zip codes
Other Spokane Valley Topics
