Discover a perfect blend of space, style, & location in this beautifully maintained home on 1.89 acres offering 4,607 sqft of thoughtfully designed living space. Roof replaced in 2022 & exterior/interior freshly painted in 2025. Welcoming entry opens to a formal dining room framed by elegant columns. Living room has a soaring 27-ft ceiling, wall of windows that floods the space with natural light, built-in bookcases surrounding a double-sided gas/ventless fireplace, and an iron-railed staircase leading to a second-floor overlook. These features create a truly inviting & expansive atmosphere. Enjoy effortless flow between the kitchen, sunny breakfast area, & cozy keeping room. The kitchen has a large island with sink & raised breakfast bar, Spanish Oak cabinetry, slab granite counters, stainless appliances, gas cooktop, walk-in pantry, and a coffee bar with glass-front cabinets. The double-sided fireplace adds warmth & charm to both the keeping & living rooms. Spacious Primary Bedroom features a recessed ceiling, wall of windows, and a luxurious ensuite bath with 2 walk-in closets, dual vanities, granite counters, custom tiled shower, and jetted tub. Bedroom 2 includes an ensuite bath with granite counters & a tub/shower combo. Off the kitchen is an office, mudroom, large laundry with sink & cabinets, a half bath with vessel sink, side entry, and a second staircase. Main stairway leads upstairs to 2 spacious bedrooms with walk-in closets, built-in desks, bookshelves, and connected by a Jack & Jill bath. Down the hall is another office/study area & flex room. 2nd staircase leads to the Game Room featuring a built-in bar & sink, and half bath. The pool table & equipment remain. Enjoy the large covered patio, manicured grounds, 2-car garage w/storage bay, & circular driveway with dual gates. Other features: Santos Mahogany wood floors, stacked crown molding, recessed lights, surround sound system & equipment, security system, plus TVs, fridge, washer & dryer remain.
Sold
Price Unknown
16427 Tillotson Rd, Prairieville, LA 70769
4beds
4,607sqft
Single Family Residence
Built in 2009
1.89 Acres Lot
$708,600 Zestimate®
$--/sqft
$4,063 Estimated rent
Home value
$708,600
$659,000 - $765,000
$4,063/mo
Zestimate® history
Owner options
List your home for rent
$4,063/mo
Rent Zestimate®
Find your next renter with Zillow Rental Manager. Plus, with online applications, you can quickly screen prospective tenants – for free.
$4,063/mo
Rent Zestimate®
Refinance and save
Refinancing to a lower rate could help reduce your monthly payments and save thousands over the life of the loan.
Explore your selling options
Work with a Zillow partner agent
Leverage their expertise and Zillow's premium Showcase listings to get your home seen by more buyers.
Get startedList with your own agent
Get your home in front of millions of buyers by listing it on Zillow.
Learn how to do itSell it yourself
Take full control of how buyers see your home on Zillow by listing For Sale by Owner (FSBO).
List your homeWhat's special
Zillow last checked:
Listing updated:
Listed by:
Debbie Hanna,
RE/MAX Select
Bought with:
Jeff Furniss, 0000040524
Coldwell Banker ONE
Source: ROAM MLS,MLS#: 2025010855
Facts & features
Interior
Bedrooms & bathrooms
- Bedrooms: 4
- Bathrooms: 5
- Full bathrooms: 3
- 1/2 bathrooms: 2
Primary bedroom
- Level: First
- Area: 281.6 Square Feet
- Dimensions: 17.6x16.0
Bedroom
- Level: First
- Area: 156 Square Feet
- Dimensions: 13.0x12.0
Bedroom
- Level: Second
- Area: 132 Square Feet
- Dimensions: 12.0x11.0
Bedroom
- Level: Second
- Area: 132 Square Feet
- Dimensions: 12.0x11.0
Breakfast
- Level: First
- Area: 122.1 Square Feet
- Dimensions: 11.1x11.0
Dining room
- Level: First
- Area: 210.14 Square Feet
- Dimensions: 15.8x13.3
Game room
- Level: Second
- Area: 521.4 Square Feet
- Dimensions: 23.7x22.0
Other
- Level: First
- Area: 187.45 Square Feet
- Dimensions: 16.3x11.5
Kitchen
- Level: First
- Area: 205.2 Square Feet
- Dimensions: 15.2x13.5
Laundry
- Level: First
- Area: 96.6 Square Feet
- Dimensions: 11.5x8.4
Living room
- Level: First
- Area: 429.46 Square Feet
- Dimensions: 21.8x19.7
Office
- Level: First
- Area: 56 Square Feet
- Dimensions: 8.0x7.0
Office
- Level: Second
- Area: 74 Square Feet
- Dimensions: 10.0x7.4
Other
- Level: Second
- Area: 102 Square Feet
- Dimensions: 13.6x7.5
Heating
- Central, Natural Gas, Zoned, Multiple Units
Cooling
- Central Air, Ceiling Fan(s), Multi Units, Zoned
Appliances
- Included: Dryer, Disposal, Dishwasher, Gas Cooktop, Microwave, Refrigerator, Range Hood, Washer, Stainless Steel Appliance(s), Oven, Gas Stove Connection
- Laundry: Other, Washer Hookup, Inside
Features
- Double Vanity, Dual Closets, Kitchen Island, Pantry, Primary Downstairs, Walk-In Closet(s), High Ceilings, Separate Shower, Vaulted Ceiling(s), Tray Ceiling(s), Wired for Sound, Crown Molding, Built-in Features, Bookcases, Computer Nook, Water Closet, En Suite
- Flooring: Carpet, Ceramic Tile, Wood
- Windows: Window Treatments, Screens
- Fireplace features: Double Sided, Ventless, Gas Log
Interior area
- Total structure area: 5,798
- Total interior livable area: 4,607 sqft
Property
Parking
- Total spaces: 2
- Parking features: Garage Door Opener
- Has garage: Yes
Features
- Levels: One
- Stories: 1
- Exterior features: Lighting, Rain Gutters
- Fencing: Partial,Privacy,Wood,Security
Lot
- Size: 1.89 Acres
- Dimensions: 417 x 204 x 416 x 207
- Features: Landscaped, Level
Details
- Parcel number: 006271600
- Zoning: Res Single Family Zone
Construction
Type & style
- Home type: SingleFamily
- Architectural style: French Provincial
- Property subtype: Single Family Residence
Materials
- Brick, Frame, Stucco
- Foundation: Slab, Post Tension
- Roof: Shingle
Condition
- Year built: 2009
Utilities & green energy
- Sewer: Mechanical Sewer
- Water: Public
- Utilities for property: Cable Available
Community & HOA
Community
- Security: Closed Circuit Camera(s), Smoke Detector(s), Security System
HOA
- Has HOA: No
Location
- Region: Prairieville
Financial & listing details
- Tax assessed value: $675,000
- Annual tax amount: $8,055
- Date on market: 6/9/2025
- Listing terms: Cash,Conventional,VA Loan
Price history
| Date | Event | Price |
|---|---|---|
| 7/25/2025 | Sold | -- |
Source:  ROAM MLS #2025010855 Report a problem | ||
| 6/16/2025 | Pending sale | $719,500$156/sqft |
Source: ROAM MLS #2025010855 Report a problem | ||
| 6/10/2025 | Listed for sale | $719,500$156/sqft |
Source: ROAM MLS #2025010855 Report a problem | ||
| 3/18/2004 | Sold | -- |
Source: Agent Provided Report a problem | ||
Public tax history
| Year | Property taxes | Tax assessment |
|---|---|---|
| 2025 | $8,055 +63% | $67,500 +65.5% |
| 2024 | $4,941 +1.5% | $40,780 +2.4% |
| 2023 | $4,866 0% | $39,830 |
| 2022 | $4,866 +0% | $39,830 |
| 2021 | $4,865 +20.5% | $39,830 |
| 2020 | $4,039 -14.8% | $39,830 +5.6% |
| 2019 | $4,742 +1% | $37,730 |
| 2018 | $4,697 +24.8% | $37,730 |
| 2017 | $3,764 0% | $37,730 |
| 2015 | $3,764 -20.8% | $37,730 |
| 2014 | $4,751 | $37,730 |
| 2013 | $4,751 +0.8% | $37,730 |
| 2012 | $4,713 -0.2% | $37,730 |
| 2011 | $4,721 +8.7% | $37,730 |
| 2010 | $4,343 +1334.3% | $37,730 +1323.8% |
| 2009 | $303 +86.6% | $2,650 +86.6% |
| 2008 | $162 +2.3% | $1,420 |
| 2007 | $159 +132.1% | $1,420 +121.9% |
| 2005 | $68 +11.2% | $640 |
| 2004 | $61 +0% | $640 |
| 2003 | $61 -0.1% | $640 |
| 2002 | $62 | $640 |
Find assessor info on the county website
Neighborhood: 70769
Nearby homes
- $410,4004 bd2 ba2.3k sqft16421 Oakview Dr, Prairieville, LA 70769Off Market
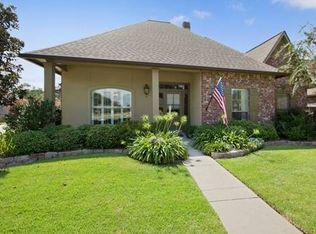
- $373,200-- bd-- ba2.2k sqft16424 Dale Ct, Prairieville, LA 70769Off Market
- $374,200-- bd-- ba1.9k sqft16415 Oakview Dr, Prairieville, LA 70769Off Market
- $381,900-- bd-- ba2.1k sqft16432 Dale Ct, Prairieville, LA 70769Off Market
- $407,100-- bd-- ba2.4k sqft16429 Oakview Dr, Prairieville, LA 70769Off Market
- $7,900-- bd-- ba-- sqft16416 Dale Ct, Prairieville, LA 70769Off Market
- $301,5004 bd2 ba1.7k sqft39236 Violet Ave, Prairieville, LA 70769Off Market
- $388,800-- bd-- ba2.1k sqft16456 Pearson Dr, Prairieville, LA 70769Off Market
Nearby schools
GreatSchools rating
- 10/10Prairieville Primary SchoolGrades: PK-5Distance: 1 mi
- 10/10Prairieville Middle SchoolGrades: 6-8Distance: 0.5 mi
- NAPrairieville High SchoolGrades: 9-12Distance: 0.8 mi
Get a cash offer in 3 minutes
Find out how much your home could sell for in as little as 3 minutes with a no-obligation cash offer.
Estimated market value
$708,600
Get a cash offer in 3 minutes
Find out how much your home could sell for in as little as 3 minutes with a no-obligation cash offer.
Estimated market value
$708,600
- Louisiana
- Ascension Parish
- Prairieville
- 70769
- 16427 Tillotson Rd
