Welcome To This Updated Arlington Park Stunning Three Bed, Three Full Bath, Side To Side Split With Gorgeous Kitchen And Walk-Out Basement. Enter This Amazing Home To Find The Beautiful And Durable Luxury Vinyl Plank Flooring Through-Out The Main Living Areas. The Livingroom Is Large With Vaulted Ceiling, Fireplace And Views Of The Kitchen. The Kitchen Is Truly Amazing With White Cabinets, Quartz Counters, Eat At Bar, Newer Stainless-Steel Appliances Including, Stove Range, Exhaust Hood And Dishwasher, Glowing Subway Tile Backsplash And Tons Of Natural Light Make This A Chef’s Dream! Kitchen Opens To The Dining Room And Exit Door To The Large Deck And Backyard. Take The Stairs To The Top Level And You Will Find The Updated Hall Full Bath With Quartz Counter, Large Vanity, Tile Floor And Tile Surround Shower Over Tub. Continue Down The Hall To The Primary Suite With Brand New Carpet, Vaulted Ceiling And Designer Ceiling Fan. Primary Bath Is Updated And Gorgeous Boasting A Quartz Countered Double Vanity With Designer Back Splash And Two Mirrors, Mini Tile Floor And Tile Surround Walk-In Shower Plus A Huge Closet! There Are Two Other Generously Sized Bedrooms With Carpet Floors And Good Sized Closets. The Walk-Out Lower Level Is Finished With Two Rec Room Areas Plus A Third Updated Full Bathroom With Quartz Counters And Large Walk-In Tile Surround Shower. Laundry Is In The Lower Level. Run, Don’t Walk To The Stunning Home With Updates Galore, Amazing Kitchen, Private Backyard, Three Beds, Three Full Baths And Deep Two Car Garage! This Will Go Quick!!!!
Sold
Street View
Price Unknown
16427 W 158th Ter, Olathe, KS 66062
3beds
1,710sqft
Single Family Residence
Built in 1998
9,313 Square Feet Lot
$406,400 Zestimate®
$--/sqft
$2,394 Estimated rent
Home value
$406,400
$386,000 - $427,000
$2,394/mo
Zestimate® history
Owner options
List your home for rent
$2,394/mo
Rent Zestimate®
Find your next renter with Zillow Rental Manager. Plus, with online applications, you can quickly screen prospective tenants – for free.
$2,394/mo
Rent Zestimate®
Refinance and save
$390/mo
Est. payment
Refinancing to a lower rate could help reduce your monthly payments and save thousands over the life of the loan.
$390/mo
Est. payment
Explore your selling options
Work with a Zillow partner agent
Leverage their expertise and Zillow's premium Showcase listings to get your home seen by more buyers.
Get startedList with your own agent
Get your home in front of millions of buyers by listing it on Zillow.
Learn how to do itSell it yourself
Take full control of how buyers see your home on Zillow by listing For Sale by Owner (FSBO).
List your homeWhat's special
Private backyardPrimary suiteDeep two car garageUpdates galoreBrand new carpetLarge deckWalk-out basement
Zillow last checked:
Listing updated:
Listed by:
Peter Colpitts 913-498-9998,
ReeceNichols - Leawood South
Bought with:
Katie Yeager, BR00231301
Your Future Address, LLC
Source: Heartland MLS as distributed by MLS GRID,MLS#: 2435940
Facts & features
Interior
Bedrooms & bathrooms
- Bedrooms: 3
- Bathrooms: 3
- Full bathrooms: 3
Primary bedroom
- Features: Carpet, Ceiling Fan(s)
- Level: Second
- Dimensions: 16 x 12
Bedroom 2
- Features: Carpet
- Level: Second
- Dimensions: 11 x 10
Bedroom 3
- Features: Carpet
- Level: Second
- Dimensions: 10 x 9
Primary bathroom
- Features: Ceramic Tiles, Double Vanity, Quartz Counter, Shower Only
- Level: Second
- Dimensions: 12 x 5
Bathroom 2
- Features: Ceramic Tiles, Quartz Counter, Shower Over Tub
- Level: Second
- Dimensions: 8 x 5
Bathroom 3
- Features: Ceramic Tiles, Quartz Counter, Shower Only
- Level: Lower
- Dimensions: 5 x 8
Dining room
- Features: Luxury Vinyl
- Level: Main
- Dimensions: 9 x 11
Kitchen
- Features: Luxury Vinyl, Quartz Counter
- Level: Main
- Dimensions: 10 x 12
Living room
- Features: Ceiling Fan(s), Fireplace, Luxury Vinyl
- Level: Main
- Dimensions: 16 x 15
Other
- Features: Luxury Vinyl
- Level: Lower
- Dimensions: 6 x 14
Recreation room
- Features: Luxury Vinyl
- Level: Lower
- Dimensions: 15 x 14
Heating
- Natural Gas
Cooling
- Electric
Appliances
- Included: Stainless Steel Appliance(s)
- Laundry: In Basement
Features
- Ceiling Fan(s), Painted Cabinets, Vaulted Ceiling(s)
- Flooring: Carpet, Ceramic Tile, Luxury Vinyl
- Basement: Finished,Sump Pump,Walk-Out Access
- Number of fireplaces: 1
- Fireplace features: Living Room
Interior area
- Total structure area: 1,710
- Total interior livable area: 1,710 sqft
- Finished area above ground: 1,270
- Finished area below ground: 440
Property
Parking
- Total spaces: 2
- Parking features: Attached, Garage Faces Front
- Attached garage spaces: 2
Features
- Patio & porch: Deck, Porch
Lot
- Size: 9,313 Square Feet
Details
- Parcel number: DP003900000004
Construction
Type & style
- Home type: SingleFamily
- Property subtype: Single Family Residence
Materials
- Frame
- Roof: Composition
Condition
- Year built: 1998
Utilities & green energy
- Sewer: Public Sewer
- Water: Public
Community & HOA
Community
- Subdivision: Arlington Park
HOA
- Has HOA: Yes
- Amenities included: Pool
- HOA fee: $390 annually
- HOA name: Arlington Park
Location
- Region: Olathe
Financial & listing details
- Tax assessed value: $382,100
- Annual tax amount: $5,028
- Date on market: 7/6/2023
- Listing terms: Cash,Conventional,FHA,VA Loan
- Ownership: Private
Price history
| Date | Event | Price |
|---|---|---|
| 8/9/2023 | Sold | -- |
Source:  Heartland MLS as distributed by MLS GRID #2435940 Report a problem Heartland MLS as distributed by MLS GRID #2435940 Report a problem | ||
| 7/11/2023 | Pending sale | $345,000$202/sqft |
Source: Heartland MLS as distributed by MLS GRID #2435940 Report a problem | ||
| 7/6/2023 | Listed for sale | $345,000+21.1%$202/sqft |
Source:  ReeceNichols Real Estate #2435940 Report a problem ReeceNichols Real Estate #2435940 Report a problem | ||
| 10/8/2020 | Listing removed | $284,950$167/sqft |
Source: Platinum Realty LLC #2241023 Report a problem | ||
| 9/6/2020 | Pending sale | $284,950$167/sqft |
Source: Platinum Realty LLC #2241023 Report a problem | ||
| 9/3/2020 | Listed for sale | $284,950+50.8%$167/sqft |
Source: Platinum Realty LLC #2241023 Report a problem | ||
| 9/23/2010 | Listing removed | $189,000$111/sqft |
Source: Coldwell Banker John Moffitt & Associates #1685490 Report a problem | ||
| 7/24/2010 | Listed for sale | $189,000$111/sqft |
Source: Coldwell Banker John Moffitt #1685490 Report a problem | ||
| 2/12/2007 | Sold | -- |
Source: Agent Provided Report a problem | ||
Public tax history
| Year | Property taxes | Tax assessment |
|---|---|---|
| 2025 | $4,879 +9.7% | $43,942 +10.8% |
| 2024 | $4,448 -2.3% | $39,675 -0.2% |
| 2023 | $4,554 -9.4% | $39,744 +8.7% |
| 2022 | $5,028 | $36,547 +10% |
| 2021 | -- | $33,223 +10.4% |
| 2020 | $3,749 | $30,084 +6.3% |
| 2019 | -- | $28,290 +8.3% |
| 2018 | -- | $26,117 +4.5% |
| 2017 | $3,187 +10.2% | $25,001 +7.3% |
| 2016 | $2,893 +6.3% | $23,299 +6.2% |
| 2015 | $2,721 +5.2% | $21,942 +6.2% |
| 2013 | $2,586 +1.8% | $20,666 +2.2% |
| 2012 | $2,539 -3.4% | $20,229 -3% |
| 2010 | $2,627 +4.8% | $20,850 -0.2% |
| 2009 | $2,506 -6.4% | $20,896 -1.8% |
| 2008 | $2,679 +5.6% | $21,275 +2.8% |
| 2007 | $2,537 +3.2% | $20,700 +0.5% |
| 2006 | $2,459 | $20,596 +2.6% |
| 2005 | -- | $20,079 |
Find assessor info on the county website
Neighborhood: Arlington Park
Nearby homes
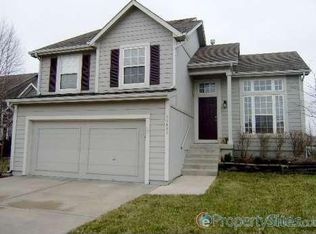
- $373,7003 bd3 ba1.1k sqft16431 W 158th Ter, Olathe, KS 66062Off Market
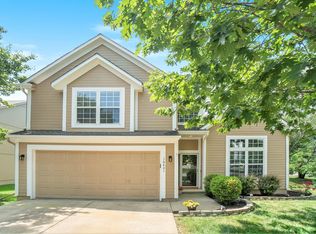
- $409,4004 bd3 ba1.9k sqft16421 W 158th Ter, Olathe, KS 66062Off Market
- $--3 bd4 ba2.1k sqft16437 W 158th Ter, Olathe, KS 66062Sold

- $378,7003 bd2 ba1.1k sqft16411 W 158th Ter, Olathe, KS 66062Off Market
- $413,6004 bd3 ba2k sqft16441 W 158th Ter, Olathe, KS 66062Off Market
- $400,2003 bd3 ba1.5k sqft16424 W 158th Ter, Olathe, KS 66062Off Market
- $--4 bd3 ba1.8k sqft16414 W 158th Ter, Olathe, KS 66062Sold
- $388,0003 bd2 ba1.4k sqft16401 W 158th Ter, Olathe, KS 66062Off Market
Nearby schools
GreatSchools rating
- 9/10Arbor Creek Elementary SchoolGrades: PK-5Distance: 0.5 mi
- 7/10Chisholm Trail Middle SchoolGrades: 6-8Distance: 0.2 mi
- 9/10Olathe South Sr High SchoolGrades: 9-12Distance: 1.4 mi
Schools provided by the listing agent
- Elementary: Arbor Creek
- Middle: Chisholm Trail
- High: Olathe South
Source: Heartland MLS as distributed by MLS GRID. This data may not be complete. We recommend contacting the local school district to confirm school assignments for this home.
Get a cash offer in 3 minutes
Find out how much your home could sell for in as little as 3 minutes with a no-obligation cash offer.
Estimated market value
$406,400
Get a cash offer in 3 minutes
Find out how much your home could sell for in as little as 3 minutes with a no-obligation cash offer.
Estimated market value
$406,400
- Kansas
- Johnson County
- Olathe
- 66062
- Arlington Park
- 16427 W 158th Ter
Nearby cities
Nearby neighborhoods
Nearby zip codes
Other Olathe Topics
