Skip main navigation
Sold for $775,000
  • $775,000

    16428 N 39TH Place, Phoenix, AZ 85032

    4beds
    3baths
    2,341sqft
    Single Family Residence
    Built in 1996
    0.3 Acres Lot
    $762,500 Zestimate®
    $331/sqft
    $3,569 Estimated rent

    Home value

    $762,500

    $694,000 - $839,000

    $3,569/mo

    Zestimate® history
    Loading
    Loading...

    Owner options

    List your home for rent

    $3,569/mo

    Rent Zestimate®

    Find your next renter with Zillow Rental Manager. Plus, with online applications, you can quickly screen prospective tenants – for free.

    Learn more

    $3,569/mo

    Rent Zestimate®

    Refinance and save

    $4,458/mo

    Est. payment

    Refinancing to a lower rate could help reduce your monthly payments and save thousands over the life of the loan.

    See today's rates

    $4,458/mo

    Est. payment

    Explore your selling options

    Work with a Zillow partner agent

    Leverage their expertise and Zillow's premium Showcase listings to get your home seen by more buyers.

    Get started

    List with your own agent

    Get your home in front of millions of buyers by listing it on Zillow.

    Learn how to do it

    Sell it yourself

    Take full control of how buyers see your home on Zillow by listing For Sale by Owner (FSBO).

    List your home

    What's special

    Sparkling poolResurfaced poolCovered patioUpdated fireplaceBasketball courtPrimary suiteBonus room
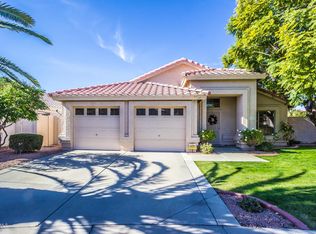
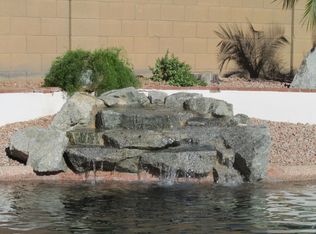
    NOW ACCEPTING BACKUP OFFERS! Nestled on a 13,000 sqft cul-de-sac lot. Welcome home to your 4 bedrooms, 2.5 baths plus bonus room. This residence features an open-concept kitchen, Wood-like flooring extends throughout the home. The main level offers a primary suite complete with a walk-in shower, tub, dual sinks, and a walk-in closet. Newer HVAC 2022, Roof 2020, pool resurfacing 2022, and a bonus room perfect for a home office or gym. The expansive backyard is an entertainer's dream, featuring a sparkling pool, a basketball court, and a covered patio, perfect for relaxing or hosting gatherings. Near Highway 51, Loop 101, Paradise Valley, Scottsdale, Mayo Hospital, Desert Ridge Mall, parks, hiking trails, shopping, golf, and restaurants This stunning property is enclosed by a beautiful stucco fence, offering both privacy and curb appeal with its clean lines and durable finish. The exterior complements the desert landscape, blending seamlessly into the natural beauty of Phoenix. Step inside to discover the new staircase rail, a sleek and stylish addition that enhances the home's contemporary feel while ensuring safety and durability. The heart of the home is the updated fireplace, which has been thoughtfully redesigned to create a cozy focal point. This home seamlessly blends modern amenities with timeless style, offering a move-in-ready experience that feels both luxurious and comfortable. Don't miss out on this meticulously maintained and thoughtfully upgraded propertyyour ideal oasis in the Valley of the Sun! One of the biggest perks of living in 85032 is the accessibility. The area is served by State Route 51 and Loop 101, which makes commuting to Downtown Phoenix , Paradise Valley or Scottsdale quick and convenient. 85032 is ideal for those who love the outdoors. Just a short drive away, you'll find the Phoenix Mountains Preserve, where trails like Piestewa Peak and Dreamy Draw Recreation Area offer hiking, biking, and stunning desert views. The area is also home to Roadrunner Park, which features a pond, playgrounds, and even a farmers market on Saturdays. When it comes to shopping and dining, 85032 has plenty to offer. Paradise Valley Mall used to be a central hub, but with its redevelopment, new mixed-use spaces and retail options are emerging. Meanwhile, nearby shopping centers like Desert Ridge Mall and local eateries provide a diverse range of dining experiences. The area is served by the Paradise Valley Unified School District, which has a reputation for good academic programs. Additionally, community centers and local parks make it a family-friendly neighborhood.

    Zillow last checked:

    Listing updated:

    Listed by:

    Rosa Jauregui Andrews 480-819-4830,

    Realty ONE Group

    Bought with:

    Christina Palermo, SA644217000

    Keller Williams Arizona Realty

    Source: ARMLS,MLS#: 6832633MLS Logo

    Facts & features

    Interior

    Bedrooms & bathrooms
    • Bedrooms: 4
    • Bathrooms: 3
    Heating
    • Electric
    Cooling
    • Central Air
    Appliances
    • Included: Electric Cooktop
    Features
    • High Speed Internet, Granite Counters, Double Vanity, Master Downstairs, Eat-in Kitchen, Breakfast Bar, Full Bth Master Bdrm, Separate Shwr & Tub
    • Flooring: Wood
    • Windows: Solar Screens
    • Has basement: No
    Interior area
    • Total structure area: 2,341
    • Total interior livable area: 2,341 sqft

    Property

    Parking
    • Total spaces: 4
    • Parking features: RV Gate
    • Garage spaces: 2
    • Uncovered spaces: 2
    Features
    • Stories: 2
    • Patio & porch: Covered
    • Exterior features: Sport Court(s)
    • Has private pool: Yes
    • Spa features: None
    • Fencing: Block
    Lot
    • Size: 0.30 Acres
    • Features: Cul-De-Sac, Gravel/Stone Front, Gravel/Stone Back, Grass Back, Synthetic Grass Frnt, Auto Timer H2O Back, Irrigation Front, Irrigation Back
    Details
    • Parcel number: 21433032

    Construction

    Type & style
    • Home type: SingleFamily
    • Architectural style: Spanish
    • Property subtype: Single Family Residence
    Materials
    • Stucco, Wood Frame
    • Roof: Composition
    Condition
    • Year built: 1996

    Utilities & green energy

    • Electric: 220 Volts in Kitchen
    • Sewer: Public Sewer
    • Water: City Water

    Community & neighborhood

    Location
    • Region: Phoenix
    • Subdivision: VISTAS 2

    HOA & financial

    HOA
    • Has HOA: Yes
    • HOA fee: $45 monthly
    • Services included: Maintenance Grounds, Street Maint
    • Association name: Vistas 2
    • Association phone: 480-820-3451

    Other

    Other facts
    • Listing terms: Cash,Conventional,1031 Exchange,FHA,VA Loan
    • Ownership: Fee Simple

    Price history

    DateEventPrice
    5/14/2025Sold$775,000$331/sqft
    Source: ARMLS #6832633 Report a problem
    4/3/2025Price change$775,000-2.5%$331/sqft
    Source: ARMLS #6832633 Report a problem
    3/9/2025Listed for sale$795,000+337.4%$340/sqft
    Source: ARMLS #6832633 Report a problem
    1/14/1997Sold$181,738$78/sqft
    Source: Public Record Report a problem

    Public tax history

    YearProperty taxesTax assessment
    2025$2,793 +2.6%$53,110 -5.7%
    2024$2,722 +2.3%$56,320 +88.5%
    2023$2,662 -1.1%$29,879 -21.4%
    2022$2,691 +1.9%$38,030 +7.8%
    2021$2,641 -0.4%$35,270 +3.2%
    2020$2,653 +3.8%$34,180 +1.3%
    2019$2,557 $33,730 +8.5%
    2018$2,557 +4.7%$31,100 +5.6%
    2017$2,442 +9.5%$29,460 +6.5%
    2016$2,229 +7.4%$27,660 +1.8%
    2015$2,075 $27,180 +41.1%
    2014-- $19,260 +4.8%
    2013-- $18,370 -8%
    2012-- $19,960 -6.4%
    2011-- $21,330 -13%
    2010-- $24,510 -23.6%
    2009-- $32,070 -12%
    2008-- $36,450 +16.5%
    2007-- $31,300 +44.9%
    2006-- $21,600
    2005-- $21,600 +12.8%
    2004-- $19,150
    2003-- $19,150 +12.6%
    2002-- $17,000

    Find assessor info on the county website

    Neighborhood: Paradise Valley

    Nearby schools

    GreatSchools rating
    Schools provided by the listing agent
    • Elementary: Whispering Wind Academy
    • Middle: Sunrise Middle School
    • High: Paradise Valley High School
    • District: Paradise Valley Unified District

    Source: ARMLS. This data may not be complete. We recommend contacting the local school district to confirm school assignments for this home.

    Get a cash offer in 3 minutes
    Find out how much your home could sell for in as little as 3 minutes with a no-obligation cash offer.
    Estimated market value
    $762,500
    Get a cash offer in 3 minutes
    Find out how much your home could sell for in as little as 3 minutes with a no-obligation cash offer.
    Estimated market value
    $762,500