Skip main navigation
Sold for $280,000
  • $280,000

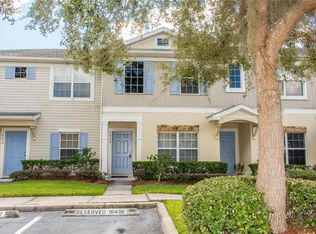
    16428 Rollingbrook Dr, Odessa, FL 33556

    2beds
    1,337sqft
    Townhouse
    Built in 2006
    1,030 Square Feet Lot
    $243,800 Zestimate®
    $209/sqft
    $1,834 Estimated rent

    Home value

    $243,800

    $232,000 - $256,000

    $1,834/mo

    Zestimate® history
    Loading
    Loading...

    Owner options

    List your home for rent

    $1,834/mo

    Rent Zestimate®

    Find your next renter with Zillow Rental Manager. Plus, with online applications, you can quickly screen prospective tenants – for free.

    Learn more

    $1,834/mo

    Rent Zestimate®

    Refinance and save

    $2,086/mo

    Est. payment

    Refinancing to a lower rate could help reduce your monthly payments and save thousands over the life of the loan.

    See today's rates

    $2,086/mo

    Est. payment

    Explore your selling options

    Work with a Zillow partner agent

    Leverage their expertise and Zillow's premium Showcase listings to get your home seen by more buyers.

    Get started

    List with your own agent

    Get your home in front of millions of buyers by listing it on Zillow.

    Learn how to do it

    Sell it yourself

    Take full control of how buyers see your home on Zillow by listing For Sale by Owner (FSBO).

    List your home

    What's special

    High ceilingsPrivate screened rear patioSplit bedroom planGranite countertopsWood flooring
    Great opportunity with this 2 Bedroom (study could be third bedroom) 2.5 Bath Townhome. Set on a Conservation Lot this home features Honey maple wood Kitchen cabinets, Granite countertops, Wood Flooring, inside laundry. The high ceilings are accentuated with Crown molding Throughout. Split bedroom plan with master on second floor. Study/Den located on first floor could function as third bedroom. Private Screened rear patio with view of conservation. New A/C installed 2022. Community pool and assigned parking. Seconds from the SunCoast parkway with easy commute to Tampa and surrounding areas.

    Zillow last checked:

    Listing updated:

    Listed by:

    John Tuccio 727-808-2771,

    FLORIDA LUXURY REALTY INC 727-372-6611

    Bought with:

    Lisa Spain, 575761

    KELLER WILLIAMS REALTY- PALM H

    Source: Stellar MLS,MLS#: W7859790MLS LogoOriginating MLS: West Pasco

    Facts & features

    Interior

    Bedrooms & bathrooms
    • Bedrooms: 2
    • Bathrooms: 3
    • Full bathrooms: 2
    • 1/2 bathrooms: 1
    Rooms
    • Room types: Den/Library/Office, Utility Room
    Primary bedroom
    • Features: Walk-In Closet(s)
    • Level: Second
    • Dimensions: 15x14
    Den
    • Level: First
    • Dimensions: 11x10
    Kitchen
    • Level: First
    • Dimensions: 11x10
    Living room
    • Level: First
    • Dimensions: 13x15
    Heating
    • Electric
    Cooling
    • Central Air
    Appliances
    • Included: Dishwasher, Disposal, Electric Water Heater, Microwave, Refrigerator
    • Laundry: Upper Level
    Features
    • Cathedral Ceiling(s), Ceiling Fan(s), Crown Molding, High Ceilings, Living Room/Dining Room Combo, PrimaryBedroom Upstairs
    • Flooring: Carpet, Ceramic Tile, Laminate
    • Doors: Sliding Doors
    • Windows: Window Treatments
    • Has fireplace: No
    Interior area
    • Total structure area: 1,468
    • Total interior livable area: 1,337 sqft

    Property

    Features
    • Levels: Two
    • Stories: 2
    Lot
    • Size: 1,030 Square Feet
    Details
    • Parcel number: 3126180070011000040
    • Zoning: MPUD
    • Special conditions: None

    Construction

    Type & style
    • Home type: Townhouse
    • Property subtype: Townhouse
    Materials
    • Block, Stucco, Wood Frame
    • Foundation: Slab
    • Roof: Shingle
    Condition
    • New construction: No
    • Year built: 2006

    Utilities & green energy

    • Sewer: Public Sewer
    • Water: Public
    • Utilities for property: Cable Available, Electricity Connected, Public, Sewer Connected, Water Connected

    Community & HOA

    Community
    • Features: Deed Restrictions, Gated Community - No Guard, Pool, Sidewalks
    • Pet fee: $0 monthly
    • Subdivision: SWAN VIEW TWNHMS
    HOA
    • Has HOA: Yes
    • Services included: Common Area Taxes, Community Pool, Pool Maintenance, Trash
    • HOA fee: $192 monthly
    • HOA name: Katy Ricabal
    • HOA phone: 813-600-1100
    Location
    • Region: Odessa

    Financial & listing details

    • Price per square foot: $209/sqft
    • Tax assessed value: $238,079
    • Annual tax amount: $701
    • Date on market: 11/16/2023
    • Cumulative days on market: 18 days
    • Listing terms: Cash,Conventional
    • Ownership: Fee Simple
    • Total actual rent: 0
    • Electric utility on property: Yes
    • Road surface type: Asphalt

    Price history

    DateEventPrice
    1/16/2024Sold$280,000-1.8%$209/sqft
    Source: Stellar MLS #W7859790 Report a problem
    12/5/2023Pending sale$285,000$213/sqft
    Source: Stellar MLS #W7859790 Report a problem
    11/25/2023Price change$285,000-1.4%$213/sqft
    Source: Stellar MLS #W7859790 Report a problem
    11/16/2023Listed for sale$289,000+285.3%$216/sqft
    Source: Stellar MLS #W7859790 Report a problem
    8/29/2011Sold$75,000-61.5%$56/sqft
    Source: Public Record Report a problem
    9/14/2006Sold$195,000+9.8%$146/sqft
    Source: Public Record Report a problem
    5/8/2006Sold$177,590$133/sqft
    Source: Public Record Report a problem

    Public tax history

    YearProperty taxesTax assessment
    2024$805 +4.3%$76,230
    2023$772 +10.1%$76,230 +3%
    2022$701 +0.9%$74,010 +6.1%
    2021$694 +1.5%$69,770 +1.4%
    2020$684 +1.3%$68,810 +2.3%
    2019$676 $67,270 +1.9%
    2018$676 +1.5%$66,018
    2017$665 -0.5%$66,018 +4.2%
    2016$669 +4.8%$63,330 +0.7%
    2015$638 +3.3%$62,890 -10%
    2014$618 $69,875 +14.3%
    2013-- $61,157 +1.5%
    2012-- $60,235 -23.9%
    2011-- $79,128 -10.7%
    2010-- $88,637 -20.4%
    2009-- $111,403 -19.4%
    2008-- $138,259 -8.5%
    2007-- $151,167 +17.4%
    2006-- $128,809 +395.4%
    2005-- $26,000 +444.8%
    2004-- $4,772
    Find assessor info on the county website

    Neighborhood: 33556

    Nearby schools

    GreatSchools rating
    Schools provided by the listing agent
    • Elementary: Bexley Elementary School
    • Middle: Charles S. Rushe Middle-PO
    • High: Sunlake High School-PO

    Source: Stellar MLS. This data may not be complete. We recommend contacting the local school district to confirm school assignments for this home.

    Get a cash offer in 3 minutes
    Find out how much your home could sell for in as little as 3 minutes with a no-obligation cash offer.
    Estimated market value
    $243,800
    Get a cash offer in 3 minutes
    Find out how much your home could sell for in as little as 3 minutes with a no-obligation cash offer.
    Estimated market value
    $243,800