Skip main navigation
Off market
Street View
  • $560,400

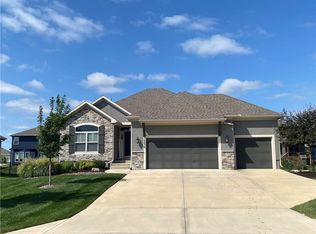
    16428 S Parkwood St, Olathe, KS 66062

    4beds
    2,504sqft
    Single Family Residence
    Built in ----
    -- sqft lot
    $560,400 Zestimate®
    $224/sqft
    $3,393 Estimated rent

    Home value

    $560,400

    $532,000 - $588,000

    $3,393/mo

    Zestimate® history
    Loading
    Loading...

    Owner options

    List your home for rent

    $3,393/mo

    Rent Zestimate®

    Find your next renter with Zillow Rental Manager. Plus, with online applications, you can quickly screen prospective tenants – for free.

    Learn more

    $3,393/mo

    Rent Zestimate®

    Refinance and save

    $3,581/mo

    Est. payment

    Refinancing to a lower rate could help reduce your monthly payments and save thousands over the life of the loan.

    See today's rates

    $3,581/mo

    Est. payment

    Explore your selling options

    Work with a Zillow partner agent

    Leverage their expertise and Zillow's premium Showcase listings to get your home seen by more buyers.

    Get started

    List with your own agent

    Get your home in front of millions of buyers by listing it on Zillow.

    Learn how to do it

    Sell it yourself

    Take full control of how buyers see your home on Zillow by listing For Sale by Owner (FSBO).

    List your home

    What's special

    Resort-style poolSpacious kitchenThoughtful updatesGenerously sized bedroomsBeautifully maintained deckWalking trailsScenic park

    Welcome to your dream home in one of the area's most desirable neighborhoods! This beautiful 4-bedroom, 3 and 1/2 bath home offers modern comfort and convenience with access to incredible community amenities, including a resort-style pool, state-of-the-art fitness center, scenic park, and walking trails. Inside, the spacious layout features four generously sized bedrooms and three full baths, with a thoughtfully designed floor plan ideal for both daily living and entertaining. Step into the spacious kitchen, featuring stunning granite countertops, an eye-catching backsplash, and plenty of room for cooking and entertaining. Spacious living areas and an abundance of storage throughout, ideal for growing families or anyone in need of extra space. The open layout is both functional and inviting, making it perfect for entertaining or simply relaxing at home. Step outside to a beautifully maintained deck, the perfect spot to unwind or host summer gatherings. With three full bathrooms and thoughtful updates throughout, this home blends practicality with charm. The lower level is currently being finished and will be complete by move-in adding an additional bedroom and full bath, perfect for guests, extended family, or a private home office. Enjoy the ease of access to nearby highways, making commuting a breeze, and rest easy knowing your new home is located within a top-rated school. Don't miss this rare opportunity to live in a vibrant community that combines luxury, convenience, and family-friendly living! Renters responsible for all utilities. Landlord to take care of HOA. Preferred Lease 12 Months.

    This property is not currently displayed as for sale or rent on Zillow. This may be different from what's on other websites or public sources.

    Zillow last checked:

    Listing updated:

    Source: Zillow Rentals

    Facts & features

    Interior

    Bedrooms & bathrooms
    • Bedrooms: 4
    • Bathrooms: 4
    • Full bathrooms: 4
    Heating
    • Forced Air
    Cooling
    • Central Air
    Appliances
    • Included: Dishwasher, Microwave, Oven, Refrigerator, WD Hookup
    • Laundry: Hookups
    Features
    • WD Hookup
    • Flooring: Carpet, Hardwood, Tile
    Interior area
    • Total interior livable area: 2,504 sqft

    Property

    Parking
    • Parking features: Attached
    • Has attached garage: Yes
    • Details: Contact manager
    Features
    • Exterior features: Heating system: Forced Air
    • Has private pool: Yes
    Details
    • Parcel number: DP722600000062

    Construction

    Type & style
    • Home type: SingleFamily
    • Property subtype: Single Family Residence

    Community & HOA

    Community
    • Deposit fee: $3,500
    • Pet deposit fee: $300
    • Pet fee: $100 monthly
    HOA
    • Amenities included: Pool
    Location
    • Region: Olathe

    Financial & listing details

    • Price per square foot: $224/sqft
    • Tax assessed value: $566,600
    • Annual tax amount: $8,222
    • Date on market: 4/29/2025
    • Date available: 06/14/2025
    • Lease term: 1 Year

    Price history

    DateEventPrice
    5/8/2025Listing removed$3,500$1/sqft
    Source: Zillow Rentals Report a problem
    4/29/2025Listed for rent$3,500$1/sqft
    Source: Zillow Rentals Report a problem
    3/26/2020Sold--
    Source: Heartland MLS as distributed by MLS GRID #2172231 Report a problem

    Public tax history

    YearProperty taxesTax assessment
    2025$8,222 +5.4%$65,159 +5.3%
    2024$7,799 +1.2%$61,882 +2.8%
    2023$7,706 +9.1%$60,191 +10.9%
    2022$7,063 $54,291 +9%
    2021-- $49,806 +76.7%
    2020$3,560 $28,186 +407.8%
    2019-- $5,551
    2018-- $5,551
    Find assessor info on the county website

    Neighborhood: Cedar Ridge

    Nearby schools

    GreatSchools rating
    Get a cash offer in 3 minutes
    Find out how much your home could sell for in as little as 3 minutes with a no-obligation cash offer.
    Estimated market value
    $560,400
    Get a cash offer in 3 minutes
    Find out how much your home could sell for in as little as 3 minutes with a no-obligation cash offer.
    Estimated market value
    $560,400