Introducing this modern and stylish REMODELED 4-bedroom, 3-bathroom home, offering an impressive 4160 square feet of ABOVE GRADE living space on a private CUL-DE-SAC that also backs to OPEN SPACE. This tranquil beauty is truly exceptional.
As you step inside the grand foyer, enjoy hardwood flooring throughout the main floor, a cozy and bright front room with mountain views, a pristine dining room, a cozy family room with a gas fireplace surrounded by ample built-ins, plus french doors lead to an office and a main floor bedroom. BEST of all is the CHIC kitchen featuring black leathered granite countertops, black stainless appliances, custom white cabinets, a prep island, breakfast-bar, multiple pantries, appliance closet, a wine fridge, and an inviting eat-in area with a window seat overlooking the greenery your back yard offers.
Upstairs, a large bright and airy loft with a fireplace awaits, along with a substantial primary bedroom entered through French doors also featuring mountain views, a gorgeous en-suite, a huge walk-in closet, a soaking tub, and an extra-large walk-in glass shower. Two additional bedrooms with walk-in closets and a full bathroom complete the upper level. The unfinished basement with egress windows offers great potential for further customization, and the Sellers are leaving their temperature-controlled wine cabinet that hosts 450 bottles of wine.
Outside, you can relish the well maintained fully fenced, professionally landscaped yard with mature trees, private outdoor space with a gate to the open space and breathtaking mountain views. Relax in one of the many seating areas from covered front porch or the covered deck and pergola. Additional perks include a 3 car oversized garage, central AC and a second-floor laundry room.
Nestled on a quiet cul-de-sac and backing to open space, this home provides a peaceful retreat in Mesa View Estates with access to nature, well manicured lawns a playground, tennis courts and walking trails.
Sold for $1,565,000
$1,565,000
16428 W 1st Avenue, Golden, CO 80401
4beds
5,919sqft
Single Family Residence
Built in 1994
10,454 Square Feet Lot
$1,603,300 Zestimate®
$264/sqft
$4,806 Estimated rent
Home value
$1,603,300
$1.52M - $1.70M
$4,806/mo
Zestimate® history
Owner options
List your home for rent
$4,806/mo
Rent Zestimate®
Find your next renter with Zillow Rental Manager. Plus, with online applications, you can quickly screen prospective tenants – for free.
$4,806/mo
Rent Zestimate®
Refinance and save
$10,692/mo
Est. payment
Refinancing to a lower rate could help reduce your monthly payments and save thousands over the life of the loan.
$10,692/mo
Est. payment
Explore your selling options
Work with a Zillow partner agent
Leverage their expertise and Zillow's premium Showcase listings to get your home seen by more buyers.
Get startedList with your own agent
Get your home in front of millions of buyers by listing it on Zillow.
Learn how to do itSell it yourself
Take full control of how buyers see your home on Zillow by listing For Sale by Owner (FSBO).
List your homeWhat's special
Gas fireplaceMountain viewsMature treesPristine dining roomMesa view estatesCovered deckCovered front porch
Zillow last checked:
Listing updated:
Listed by:
Tara Laventure 603-540-5919 taralaventurehomes@gmail.com,
Compass - Denver
Bought with:
Christopher Spinney, 100087767
RE/MAX Professionals
Source: REcolorado as distributed by MLS GRID,MLS#: 6728700
Facts & features
Interior
Bedrooms & bathrooms
- Bedrooms: 4
- Bathrooms: 3
- Full bathrooms: 2
- 1/2 bathrooms: 1
- Main level bathrooms: 1
- Main level bedrooms: 1
Primary bedroom
- Description: French Door Entry, Mountain Views, Substantial Walk-In Closet, Sitting Area
- Level: Upper
- Area: 336 Square Feet
- Dimensions: 16 x 21
Bedroom
- Description: Large Main Floor Bedroom With Entry From The Office, Bright Windows, Closet And Space To Accommodate An En Suite That Could Be A Main Floor Primary
- Level: Main
Bedroom
- Description: Large Walk-In Closet And Bedroom
- Level: Upper
- Area: 224 Square Feet
- Dimensions: 14 x 16
Bedroom
- Description: Large Walk-In Closet Mountain Views
- Level: Upper
- Area: 224 Square Feet
- Dimensions: 14 x 16
Primary bathroom
- Description: Gorgeous En Suite With White Soaking Tub, Extra Large Glass & Tiled Shower, Dual Sink Vanity, Separate Water Closet
- Level: Upper
Bathroom
- Description: Perfect Powder Room For Guests
- Level: Main
Bathroom
- Description: Remodeled. Glass Shower Door, Dual Sinks And Water Closet
- Level: Upper
Dining room
- Description: Open Entry From Kitchen, Cove Ceiling, Foyer And Living Room
- Level: Main
- Area: 192 Square Feet
- Dimensions: 12 x 16
Family room
- Description: Built-Ins To Hide All Your Games, Abundance Of Windows, Gas Fireplace
- Level: Main
- Area: 330 Square Feet
- Dimensions: 22 x 15
Kitchen
- Description: Leathered Black Granite Countertops, Double Pantry Cabinets, Separate Appliance/Pantry Closet, Wine Fridge, Prep Island, Dining Area, Bay Window With Seating Overlooking Back Yard
- Level: Main
- Area: 374 Square Feet
- Dimensions: 17 x 22
Laundry
- Description: Solid Wood Cabinets, Countertop, Utility Sink, Clothes Hanging Area
- Level: Upper
- Area: 104 Square Feet
- Dimensions: 8 x 13
Living room
- Description: Bright Front Sitting Room With Mountain Views
- Level: Main
- Area: 210 Square Feet
- Dimensions: 14 x 15
Loft
- Description: Oversized Open And Bright Space With Gas Fireplace, Mountain Views, Overlooking Foyer, Could Become A Fourth Bedroom And Hang Out Space
- Level: Upper
- Area: 375 Square Feet
- Dimensions: 25 x 15
Office
- Description: French Door Entry, Great Space For Multiple Users
- Level: Main
Heating
- Forced Air, Natural Gas
Cooling
- Central Air
Appliances
- Included: Dishwasher, Disposal, Dryer, Microwave, Oven, Refrigerator, Self Cleaning Oven, Washer, Wine Cooler
- Laundry: Laundry Closet
Features
- Built-in Features, Ceiling Fan(s), Eat-in Kitchen, Entrance Foyer, Five Piece Bath, Granite Counters, High Ceilings, High Speed Internet, Kitchen Island, Open Floorplan, Pantry, Primary Suite, Smoke Free, Walk-In Closet(s), Wired for Data
- Flooring: Carpet, Tile, Wood
- Windows: Double Pane Windows
- Basement: Daylight,Full,Interior Entry,Unfinished
- Number of fireplaces: 2
- Fireplace features: Family Room, Gas, Other
Interior area
- Total structure area: 5,919
- Total interior livable area: 5,919 sqft
- Finished area above ground: 4,160
- Finished area below ground: 0
Property
Parking
- Total spaces: 3
- Parking features: Concrete, Dry Walled, Oversized, Oversized Door
- Attached garage spaces: 3
Features
- Levels: Two
- Stories: 2
- Patio & porch: Covered, Deck, Front Porch, Patio
- Exterior features: Garden, Lighting, Private Yard, Rain Gutters
- Fencing: Full
- Has view: Yes
- View description: Mountain(s)
Lot
- Size: 10,454 Square Feet
- Features: Cul-De-Sac, Foothills, Irrigated, Landscaped, Level, Many Trees, Master Planned, Open Space, Sprinklers In Front, Sprinklers In Rear
- Residential vegetation: Brush, Grassed, Mixed, Partially Wooded
Details
- Parcel number: 408511
- Zoning: P-D
- Special conditions: Standard
Construction
Type & style
- Home type: SingleFamily
- Architectural style: Traditional
- Property subtype: Single Family Residence
Materials
- Brick, Concrete, Frame, Wood Siding
- Foundation: Slab
- Roof: Composition
Condition
- Updated/Remodeled
- Year built: 1994
Utilities & green energy
- Electric: 110V, 220 Volts
- Sewer: Public Sewer
- Water: Public
- Utilities for property: Cable Available, Electricity Connected, Internet Access (Wired), Natural Gas Connected, Phone Available
Community & HOA
Community
- Security: Carbon Monoxide Detector(s), Security System, Smoke Detector(s)
- Subdivision: Mesa View Estates/6th Avenue West Estates
HOA
- Has HOA: Yes
- Amenities included: Park, Playground, Tennis Court(s), Trail(s)
- Services included: Maintenance Grounds, Recycling, Snow Removal, Trash
- HOA fee: $1,150 annually
- HOA name: Mesa View Estatates
- HOA phone: 303-233-4646
Location
- Region: Golden
Financial & listing details
- Price per square foot: $264/sqft
- Tax assessed value: $1,583,157
- Annual tax amount: $8,079
- Date on market: 5/10/2024
- Listing terms: 1031 Exchange,Cash,Conventional,Jumbo,VA Loan
- Exclusions: Sellers Personal Property
- Ownership: Individual
- Electric utility on property: Yes
- Road surface type: Paved
Price history
| Date | Event | Price |
|---|---|---|
| 5/29/2024 | Sold | $1,565,000+7.9%$264/sqft |
Source:  REcolorado as distributed by MLS GRID #6728700 Report a problem REcolorado as distributed by MLS GRID #6728700 Report a problem | ||
| 5/12/2024 | Pending sale | $1,450,000$245/sqft |
Source: REcolorado as distributed by MLS GRID #6728700 Report a problem | ||
| 5/10/2024 | Listed for sale | $1,450,000+255.8%$245/sqft |
Source: REcolorado as distributed by MLS GRID #6728700 Report a problem | ||
| 6/17/2019 | Sold | $407,500-52%$69/sqft |
Source: Public Record Report a problem | ||
| 6/17/2019 | Listed for sale | $849,000$143/sqft |
Source: RE/MAX Professionals #2048590 Report a problem | ||
| 5/20/2019 | Pending sale | $849,000$143/sqft |
Source: RE/MAX Professionals #2048590 Report a problem | ||
| 5/14/2019 | Listed for sale | $849,000+9.5%$143/sqft |
Source: RE/MAX Professionals #2048590 Report a problem | ||
| 9/30/2018 | Listing removed | $775,000$131/sqft |
Source: MESA VIEW REAL ESTATE INC #7028675 Report a problem | ||
| 9/28/2018 | Listed for sale | $775,000$131/sqft |
Source: MESA VIEW REAL ESTATE INC #7028675 Report a problem | ||
Public tax history
| Year | Property taxes | Tax assessment |
|---|---|---|
| 2025 | $8,084 +0.1% | $98,948 +25% |
| 2024 | $8,079 +22.2% | $79,164 |
| 2023 | $6,614 -1.3% | $79,164 +24.4% |
| 2022 | $6,700 +19.4% | $63,646 -2.8% |
| 2021 | $5,610 | $65,477 +19.2% |
| 2020 | $5,610 +16.4% | $54,934 |
| 2019 | $4,819 +7.1% | $54,934 +9% |
| 2018 | $4,501 | $50,421 |
| 2017 | $4,501 -0.6% | $50,421 -5.6% |
| 2016 | $4,529 | $53,404 |
| 2015 | $4,529 -3.8% | $53,404 +0.6% |
| 2014 | $4,708 +9.7% | $53,062 |
| 2013 | $4,290 -14.5% | $53,062 +7.3% |
| 2012 | $5,020 +4.3% | $49,441 |
| 2011 | $4,813 +0.2% | $49,441 +3.8% |
| 2010 | $4,803 +21% | $47,650 |
| 2009 | $3,970 +0.4% | $47,650 +0.8% |
| 2008 | $3,956 +3.6% | $47,260 |
| 2007 | $3,817 -15.5% | $47,260 +3.9% |
| 2006 | $4,518 +2.2% | $45,480 +4.3% |
| 2005 | $4,421 +8.2% | $43,620 |
| 2004 | $4,088 -5.9% | $43,620 -3.9% |
| 2003 | $4,346 +1.6% | $45,390 -0.8% |
| 2002 | $4,276 +12.2% | $45,770 +22.7% |
| 2001 | $3,810 -0.4% | $37,300 |
| 2000 | $3,826 | $37,300 |
Find assessor info on the county website
Neighborhood: 80401
Nearby homes
- $---- sqft16428 W 1st Ave, Golden, CO 80401Off Market
- $1,459,3005 bd4 ba5.3k sqft16438 W 1st Ave, Golden, CO 80401Off Market
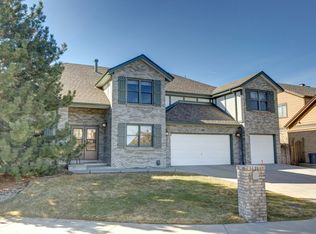
- $1,592,2004 bd5 ba3.8k sqft16418 W 1st Ave, Golden, CO 80401Off Market
- $1,182,1005 bd3 ba3.2k sqft16458 W 1st Ave, Golden, CO 80401Off Market
- $1,379,7004 bd4 ba3.2k sqft16427 W 1st Ave, Golden, CO 80401Off Market
- $1,220,8003 bd5 ba3.1k sqft16469 W Ellsworth Dr, Golden, CO 80401Off Market
- $1,233,2004 bd4 ba4.4k sqft16437 W 1st Ave, Golden, CO 80401Off Market
- $1,337,2006 bd5 ba4.4k sqft16459 W Ellsworth Dr, Golden, CO 80401Off Market
Nearby schools
GreatSchools rating
- 9/10Kyffin Elementary SchoolGrades: PK-5Distance: 1.3 mi
- 7/10Bell Middle SchoolGrades: 6-8Distance: 1.2 mi
- 9/10Golden High SchoolGrades: 9-12Distance: 2.3 mi
Schools provided by the listing agent
- Elementary: Kyffin
- Middle: Bell
- High: Golden
- District: Jefferson County R-1
Source: REcolorado as distributed by MLS GRID. This data may not be complete. We recommend contacting the local school district to confirm school assignments for this home.
Get a cash offer in 3 minutes
Find out how much your home could sell for in as little as 3 minutes with a no-obligation cash offer.
Estimated market value
$1,603,300
Get a cash offer in 3 minutes
Find out how much your home could sell for in as little as 3 minutes with a no-obligation cash offer.
Estimated market value
$1,603,300
- Colorado
- Jefferson County
- Golden
- 80401
- 16428 W 1st Avenue
Nearby cities
Nearby neighborhoods
Nearby zip codes
Other Golden Topics
