Parkside at Finch Creek is ideally located within the highly acclaimed HSE School District, offering the perfect blend of convenience and quality living. Step into the thoughtfully crafted Hilltop floorplan, where every detail is designed to enhance your lifestyle. The journey begins with a welcoming foyer that flows seamlessly into the open gathering room with fireplace, perfect for relaxation or entertaining. Adjacent, the beautifully designed kitchen boasts 42" white cabinets, gas stainless steel appliances, Carrara Morro quartz countertops, and a spacious island, all connecting effortlessly to a casual cafe dining area. A formal dining room sets the tone for special occasions, while a flex room offers versatile space tailored to your needs. The main level shines with a private bedroom featuring a walk-in closet and full bath, ideal for guests or multi-generational living. Additional conveniences include a Pulte Planning Center and an Everyday Entry that streamline your daily routines. Upstairs, retreat to the serene Owner's Suite, complete with a luxurious bathroom with comfort height vanity and expansive walk-in closet. Three additional bedrooms, each with walk-in closets, provide ample storage, while a central loft offers a cozy hub for relaxation or recreation. An irrigation system will keep your yard looking lush. Enjoy top-tier amenities, including a Community Clubhouse with an Expansive Covered Back Deck with Seating Areas, Community Pool, Half-Court Basketball, Two Pickleball Courts, Fully Equipped Fitness Center, Meeting Room Available for Reservation, Indoor Gathering Space Community Prep Kitchen, and an Outdoor Playground. Just minutes from I-69 and Hamilton Town Center, you'll have easy access to shopping, dining, and entertainment. Experience the perfect balance of community charm and modern convenience at Parkside at Finch Creek.
Sold
$519,000
16429 Andes Ln, Noblesville, IN 46060
5beds
3,194sqft
Residential, Single Family Residence
Built in 2025
0.3 Acres Lot
$523,400 Zestimate®
$162/sqft
$3,441 Estimated rent
Home value
$523,400
$497,000 - $550,000
$3,441/mo
Zestimate® history
Owner options
List your home for rent
$3,441/mo
Rent Zestimate®
Find your next renter with Zillow Rental Manager. Plus, with online applications, you can quickly screen prospective tenants – for free.
$3,441/mo
Rent Zestimate®
Refinance and save
$3,821/mo
Est. payment
Refinancing to a lower rate could help reduce your monthly payments and save thousands over the life of the loan.
$3,821/mo
Est. payment
Explore your selling options
Work with a Zillow partner agent
Leverage their expertise and Zillow's premium Showcase listings to get your home seen by more buyers.
Get startedList with your own agent
Get your home in front of millions of buyers by listing it on Zillow.
Learn how to do itSell it yourself
Take full control of how buyers see your home on Zillow by listing For Sale by Owner (FSBO).
List your homeWhat's special
Formal dining roomWelcoming foyerCarrara morro quartz countertopsEveryday entryGas stainless steel appliancesBeautifully designed kitchenPulte planning center
Zillow last checked:
Listing updated:
Listed by:
Lisa Kleinke 317-313-3205,
Pulte Realty of Indiana, LLC
Bought with:
Kasey Spina
F.C. Tucker Company
Source: MIBOR as distributed by MLS GRID,MLS#: 22076960
Facts & features
Interior
Bedrooms & bathrooms
- Bedrooms: 5
- Bathrooms: 4
- Full bathrooms: 3
- 1/2 bathrooms: 1
- Main level bathrooms: 2
- Main level bedrooms: 1
Primary bedroom
- Level: Upper
- Area: 238 Square Feet
- Dimensions: 14x17
Bedroom 2
- Level: Upper
- Area: 132 Square Feet
- Dimensions: 12x11
Bedroom 3
- Level: Upper
- Area: 121 Square Feet
- Dimensions: 11x11
Bedroom 4
- Level: Upper
- Area: 154 Square Feet
- Dimensions: 14x11
Bedroom 5
- Level: Main
- Area: 132 Square Feet
- Dimensions: 12x11
Breakfast room
- Level: Main
- Area: 90 Square Feet
- Dimensions: 10x9
Dining room
- Level: Main
- Area: 120 Square Feet
- Dimensions: 10x12
Great room
- Level: Main
- Area: 294 Square Feet
- Dimensions: 14x21
Kitchen
- Level: Main
- Area: 135 Square Feet
- Dimensions: 15x9
Library
- Level: Main
- Area: 110 Square Feet
- Dimensions: 11x10
Loft
- Level: Upper
- Area: 208 Square Feet
- Dimensions: 13x16
Heating
- Forced Air, Natural Gas
Cooling
- Central Air
Appliances
- Included: Dishwasher, Disposal, Microwave, Gas Oven
Features
- Attic Access, Pantry, Walk-In Closet(s)
- Has basement: No
- Attic: Access Only
- Number of fireplaces: 1
- Fireplace features: Great Room
Interior area
- Total structure area: 3,194
- Total interior livable area: 3,194 sqft
Property
Parking
- Total spaces: 2
- Parking features: Attached
- Attached garage spaces: 2
- Details: Garage Parking Other(Garage Door Opener)
Features
- Levels: Two
- Stories: 2
- Patio & porch: Patio
- Exterior features: Sprinkler System
Lot
- Size: 0.3 Acres
Details
- Parcel number: 291111003027000022
- Horse amenities: None
Construction
Type & style
- Home type: SingleFamily
- Architectural style: Traditional
- Property subtype: Residential, Single Family Residence
Materials
- Brick, Cement Siding
- Foundation: Slab
Condition
- New Construction
- New construction: Yes
- Year built: 2025
Details
- Builder name: Pulte Homes
Utilities & green energy
- Water: Public
Community & HOA
Community
- Subdivision: Parkside At Finch Creek
HOA
- Has HOA: Yes
- Amenities included: Management, Park, Playground, Pool
- Services included: Entrance Common, ParkPlayground, Management
- HOA fee: $584 quarterly
Location
- Region: Noblesville
Financial & listing details
- Price per square foot: $162/sqft
- Annual tax amount: $600
- Date on market: 12/17/2025
- Cumulative days on market: 135 days
Price history
| Date | Event | Price |
|---|---|---|
| 5/27/2026 | Sold | $519,000$162/sqft |
Source:  MIBOR as distributed by MLS GRID #22076960 Report a problem MIBOR as distributed by MLS GRID #22076960 Report a problem | ||
| 4/30/2026 | Pending sale | $519,000$162/sqft |
Source: MIBOR as distributed by MLS GRID #22076960 Report a problem | ||
| 4/22/2026 | Price change | $519,000+0.2%$162/sqft |
Source: MIBOR as distributed by MLS GRID #22076960 Report a problem | ||
| 4/14/2026 | Price change | $518,000-1.5%$162/sqft |
Source:  Pulte Report a problem Pulte Report a problem | ||
| 3/22/2026 | Price change | $525,630+0.1%$165/sqft |
Source: Pulte Report a problem | ||
| 3/18/2026 | Price change | $525,000-0.4%$164/sqft |
Source: MIBOR as distributed by MLS GRID #22076960 Report a problem | ||
| 3/8/2026 | Price change | $526,9000%$165/sqft |
Source: Pulte Report a problem | ||
| 3/6/2026 | Price change | $527,000-0.4%$165/sqft |
Source: MIBOR as distributed by MLS GRID #22076960 Report a problem | ||
| 3/2/2026 | Price change | $529,000-0.9%$166/sqft |
Source: MIBOR as distributed by MLS GRID #22076960 Report a problem | ||
| 2/5/2026 | Price change | $534,000-0.2%$167/sqft |
Source: MIBOR as distributed by MLS GRID #22076960 Report a problem | ||
| 1/19/2026 | Price change | $535,000-2.3%$168/sqft |
Source: Pulte Report a problem | ||
| 1/17/2026 | Price change | $547,400+0.4%$171/sqft |
Source: Pulte Report a problem | ||
| 1/15/2026 | Price change | $545,400+1.9%$171/sqft |
Source: Pulte Report a problem | ||
| 12/17/2025 | Price change | $535,000-1.8%$168/sqft |
Source: MIBOR as distributed by MLS GRID #22076960 Report a problem | ||
| 11/21/2025 | Price change | $544,860+0.1%$171/sqft |
Source: Pulte Report a problem | ||
| 10/23/2025 | Price change | $544,530+0.1%$170/sqft |
Source: Pulte Report a problem | ||
| 10/16/2025 | Price change | $543,7500%$170/sqft |
Source: Pulte Report a problem | ||
| 9/24/2025 | Price change | $543,830+19.5%$170/sqft |
Source: Pulte Report a problem | ||
| 5/23/2025 | Listed for sale | $454,990$142/sqft |
Source: Pulte Report a problem | ||
Public tax history
Tax history is unavailable.
Neighborhood: 46060
Nearby homes
- $728,2854 bd2 ba5.1k sqft16417 Andes Ln, Noblesville, IN 46060Sold
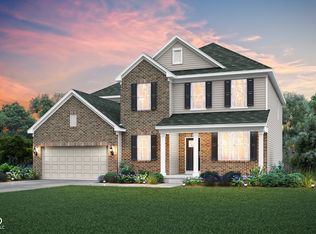
- $521,6004 bd3 ba2.9k sqft16453 Alps Rd, Noblesville, IN 46060Sold
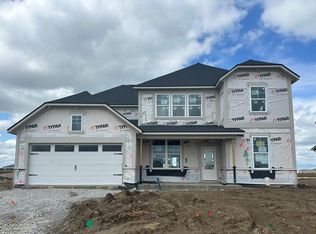
- $549,6805 bd2 ba3k sqft16467 Alps Rd, Noblesville, IN 46060Sold

- $600-- bd-- ba-- sqft16428 Andes Ln, Noblesville, IN 46060Off Market
- $600-- bd-- ba-- sqft16450 Alps Rd, Noblesville, IN 46060Off Market
- $456,0004 bd3 ba2.6k sqft16442 Andes Ln, Noblesville, IN 46060Sold
- $435,0004 bd3 ba2.4k sqft16454 Andes Ln, Noblesville, IN 46060Sold
- $556,0005 bd3 ba3k sqft16367 Andes Ln, Noblesville, IN 46060Off Market
Nearby schools
GreatSchools rating
- 7/10Deer Creek ElementaryGrades: PK-4Distance: 0.9 mi
- 9/10Hamilton Southeastern Jr High SchoolGrades: 5-8Distance: 5.1 mi
- 10/10Hamilton Southeastern High SchoolGrades: 9-12Distance: 4.2 mi
Schools provided by the listing agent
- Elementary: Deer Creek Elementary
- Middle: Hamilton SE Int and Jr High Sch
- High: Hamilton Southeastern HS
Source: MIBOR as distributed by MLS GRID. This data may not be complete. We recommend contacting the local school district to confirm school assignments for this home.
Get a cash offer in 3 minutes
Find out how much your home could sell for in as little as 3 minutes with a no-obligation cash offer.
Estimated market value
$523,400
Get a cash offer in 3 minutes
Find out how much your home could sell for in as little as 3 minutes with a no-obligation cash offer.
Estimated market value
$523,400
- Indiana
- Hamilton County
- Noblesville
- 46060
- 16429 Andes Ln
Nearby cities
Nearby neighborhoods
Nearby zip codes
Other Noblesville Topics
