House currently underpriced to try to make a date for closing on new home. If not sold price will increase again.
SO MANY IMPROVEMENTS! NEW ROOF, NEW APPLIANCES, CUSTOM FIT BLINDS, MATCHING SHED WITH HOUSE, FULLY INSULATED GARAGE, KITCHEN REMODEL, NEW ARBOR VITEY TREE LINE, MATCHING SHED, AND SO MUCH MORE!
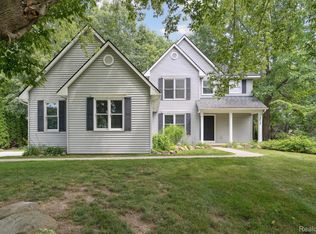
Welcome to this spacious and stylish 4-bedroom, 3.1-bathroom single-family home in the heart of desirable Fenton Township right across the street from a beautiful and quiet horse farm. Offering 2,960 square feet of thoughtfully designed living space, this home blends modern updates with practical features perfect for today’s lifestyle.
Step inside to discover brand-new flooring, custom-cut and fitted blinds, and a completely remodeled kitchen boasting stunning real granite countertops sealed with durable epoxy. The open-concept layout flows effortlessly, enhanced by smart lighting installed throughout the home for convenience and energy efficiency.
The home includes all new appliances, a brand new furnace, air conditioner, water heater, and a built-in humidifier integrated with the furnace and central air conditioning system for year-round comfort. The partially remodeled basement provides additional living or entertaining space. Another bonus is a freshly pumped septic tank and well tested that has come back with clean water.
Outside, enjoy a matching shed that complements the home’s exterior, a brand-new roof for peace of mind, and a fully insulated garage and garage door—ideal for all seasons.
With five generously sized bedrooms and over three bathrooms, there's room for everyone. This home is move-in ready and packed with premium updates inside and out.
Don’t miss this exceptional opportunity—schedule your showing today!
Sold for $365,000
$365,000
16429 E Horseshoe Trl, Linden, MI 48451
4beds
2,960sqft
Single Family Residence
Built in 2001
0.47 Acres Lot
$383,500 Zestimate®
$123/sqft
$3,718 Estimated rent
Home value
$383,500
$345,000 - $426,000
$3,718/mo
Zestimate® history
Owner options
List your home for rent
$3,718/mo
Rent Zestimate®
Find your next renter with Zillow Rental Manager. Plus, with online applications, you can quickly screen prospective tenants – for free.
$3,718/mo
Rent Zestimate®
Refinance and save
$2,932/mo
Est. payment
Refinancing to a lower rate could help reduce your monthly payments and save thousands over the life of the loan.
$2,932/mo
Est. payment
Explore your selling options
Work with a Zillow partner agent
Leverage their expertise and Zillow's premium Showcase listings to get your home seen by more buyers.
Get startedList with your own agent
Get your home in front of millions of buyers by listing it on Zillow.
Learn how to do itSell it yourself
Take full control of how buyers see your home on Zillow by listing For Sale by Owner (FSBO).
List your homeWhat's special
Fully insulated garagePartially remodeled basementBrand new furnaceBuilt-in humidifierNew roofBrand-new roofWater heater
Zillow last checked:
Listing updated:
Listed by:
Drew Athearn 810-523-8206,
Athearn Realty
Bought with:
Drew Athearn, 6501443265
Athearn Realty
Source: Realcomp II,MLS#: 20251002075
Facts & features
Interior
Bedrooms & bathrooms
- Bedrooms: 4
- Bathrooms: 4
- Full bathrooms: 3
- 1/2 bathrooms: 1
Primary bedroom
- Level: Second
- Area: 182
- Dimensions: 13 X 14
Bedroom
- Level: Second
- Area: 143
- Dimensions: 13 X 11
Bedroom
- Level: Entry
- Area: 132
- Dimensions: 11 X 12
Bedroom
- Level: Second
- Area: 132
- Dimensions: 11 X 12
Bedroom
- Level: Basement
- Area: 238
- Dimensions: 17 X 14
Primary bathroom
- Level: Second
- Area: 45
- Dimensions: 5 X 9
Other
- Level: Basement
- Area: 40
- Dimensions: 8 X 5
Other
- Level: Second
- Area: 40
- Dimensions: 5 X 8
Other
- Level: Entry
- Area: 16
- Dimensions: 4 X 4
Dining room
- Level: Entry
- Area: 143
- Dimensions: 11 X 13
Great room
- Level: Entry
- Area: 247
- Dimensions: 19 X 13
Kitchen
- Level: Entry
- Area: 143
- Dimensions: 13 X 11
Laundry
- Level: Entry
- Area: 25
- Dimensions: 5 X 5
Heating
- Forced Air, Natural Gas
Cooling
- Ceiling Fans, Central Air
Appliances
- Included: Dishwasher, Disposal, Dryer, Free Standing Gas Oven, Humidifier, Stainless Steel Appliances, Washer
- Laundry: Electric Dryer Hookup, Laundry Room
Features
- Basement: Finished,Full
- Has fireplace: Yes
- Fireplace features: Family Room, Gas
Interior area
- Total interior livable area: 2,960 sqft
- Finished area above ground: 1,960
- Finished area below ground: 1,000
Property
Parking
- Parking features: Two Car Garage, Attached
- Has attached garage: Yes
Features
- Levels: Two
- Stories: 2
- Entry location: GroundLevelwSteps
- Patio & porch: Covered, Deck, Porch
- Pool features: None
Lot
- Size: 0.47 Acres
- Dimensions: 100 x 205
Details
- Additional structures: Sheds
- Parcel number: 0631651053
- Special conditions: Short Sale No,Standard
Construction
Type & style
- Home type: SingleFamily
- Architectural style: Colonial
- Property subtype: Single Family Residence
Materials
- Vinyl Siding
- Foundation: Basement, Poured
- Roof: Asphalt
Condition
- New construction: No
- Year built: 2001
Utilities & green energy
- Sewer: Septic Tank
- Water: Well
Community & HOA
Community
- Subdivision: LAKEVIEW FARMS CONDO
HOA
- Has HOA: Yes
- Services included: Snow Removal
- HOA fee: $500 annually
Location
- Region: Linden
Financial & listing details
- Price per square foot: $123/sqft
- Tax assessed value: $182,400
- Annual tax amount: $5,624
- Date on market: 5/26/2025
- Cumulative days on market: 32 days
- Listing agreement: Exclusive Right To Sell
- Listing terms: Cash,Conventional,FHA,Va Loan
Price history
| Date | Event | Price |
|---|---|---|
| 7/14/2025 | Sold | $365,000-8.7%$123/sqft |
Source:  Realcomp II #20251002075 Report a problem Realcomp II #20251002075 Report a problem | ||
| 6/27/2025 | Pending sale | $399,999$135/sqft |
Source: Realcomp II #20251002075 Report a problem | ||
| 6/13/2025 | Price change | $399,999-4.8%$135/sqft |
Source: Realcomp II #20251002075 Report a problem | ||
| 6/5/2025 | Price change | $419,999-2.3%$142/sqft |
Source: Realcomp II #20251002075 Report a problem | ||
| 6/2/2025 | Price change | $429,999-2.3%$145/sqft |
Source: Realcomp II #20251002075 Report a problem | ||
| 5/30/2025 | Price change | $439,999-2.2%$149/sqft |
Source: Realcomp II #20251002075 Report a problem | ||
| 5/26/2025 | Listed for sale | $449,999+30.4%$152/sqft |
Source: Realcomp II #20251002075 Report a problem | ||
| 6/22/2021 | Sold | $345,000+7.8%$117/sqft |
Source: Public Record Report a problem | ||
| 5/16/2021 | Pending sale | $319,900$108/sqft |
Source: Realcomp II #2210031060 Report a problem | ||
| 5/14/2021 | Listed for sale | $319,900+51.6%$108/sqft |
Source: Realcomp II #2210031060 Report a problem | ||
| 8/20/2001 | Sold | $211,000$71/sqft |
Source: Public Record Report a problem | ||
Public tax history
| Year | Property taxes | Tax assessment |
|---|---|---|
| 2025 | $5,624 +5.2% | $187,600 +2.9% |
| 2024 | $5,346 | $182,400 +6.9% |
| 2023 | -- | $170,600 +22.3% |
| 2022 | -- | $139,500 +3.8% |
| 2021 | -- | $134,400 +4.9% |
| 2020 | -- | $128,100 +3.6% |
| 2019 | -- | $123,600 +8.2% |
| 2018 | $3,233 +17.4% | $114,200 +1% |
| 2017 | $2,753 -9.1% | $113,100 +3.2% |
| 2016 | $3,029 | $109,600 +5.3% |
| 2015 | $3,029 +116.1% | $104,100 +9.7% |
| 2014 | $1,402 | $94,900 +7.1% |
| 2012 | -- | $88,600 +1.5% |
| 2011 | -- | $87,300 +8.3% |
| 2010 | -- | $80,600 -30.3% |
| 2008 | $1,760 | $115,700 -9.3% |
| 2006 | -- | $127,600 +4.6% |
| 2005 | -- | $122,000 +0.8% |
| 2004 | -- | $121,000 +2.8% |
| 2003 | -- | $117,700 +7.9% |
| 2002 | -- | $109,100 +71.8% |
| 2001 | -- | $63,500 +317.8% |
| 2000 | -- | $15,200 |
Find assessor info on the county website
Neighborhood: 48451
Nearby homes
- $353,0003 bd2 ba1.6k sqft16433 E Horseshoe Trl, Linden, MI 48451Off Market
- $411,4003 bd3 ba1.8k sqft16421 E Horseshoe Trl, Linden, MI 48451Off Market

- $395,0004 bd4 ba3.1k sqft16413 E Horseshoe Trl, Linden, MI 48451Sold
- $444,2003 bd2 ba1.9k sqft16420 Shadow Ln, Linden, MI 48451Off Market
- $380,0003 bd2 ba1.6k sqft16441 E Horseshoe Trl, Linden, MI 48451Sold
- $429,4003 bd2 ba2.3k sqft16438 E Horseshoe Trl, Linden, MI 48451Off Market
- $458,0003 bd3 ba1.6k sqft16407 E Horseshoe Trl, Linden, MI 48451Off Market
- $197,4001 Acres16446 Shadow Ln, Linden, MI 48451Off Market
Nearby schools
GreatSchools rating
- 9/10Hyatt ElementaryGrades: PK-3Distance: 1.8 mi
- 6/10Linden Middle SchoolGrades: 6-8Distance: 1.6 mi
- NALinden High SchoolGrades: 9-12Distance: 2 mi
Get a cash offer in 3 minutes
Find out how much your home could sell for in as little as 3 minutes with a no-obligation cash offer.
Estimated market value
$383,500
Get a cash offer in 3 minutes
Find out how much your home could sell for in as little as 3 minutes with a no-obligation cash offer.
Estimated market value
$383,500
- Michigan
- Genesee County
- Linden
- 48451
- 16429 E Horseshoe Trl
Nearby cities
Nearby zip codes
Other Linden Topics
