Skip main navigation
Closed
  • $435,000

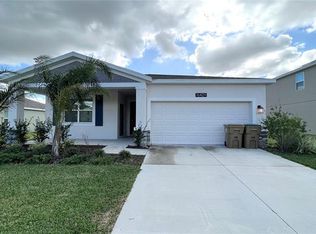
    16429 FERNRIDGE Street, Clermont, FL 34714

    4beds
    2,090sqft
    Single Family Residence
    Built in 2021
    7,405.2 Square Feet Lot
    $435,200 Zestimate®
    $208/sqft
    $2,654 Estimated rent

    Home value

    $435,200

    Estimated sales range

    Not available

    $2,654/mo

    Zestimate® history
    Loading
    Loading...

    Owner options

    List your home for rent

    $2,654/mo

    Rent Zestimate®

    Find your next renter with Zillow Rental Manager. Plus, with online applications, you can quickly screen prospective tenants – for free.

    Learn more

    $2,654/mo

    Rent Zestimate®

    Refinance and save

    $3,056/mo

    Est. payment

    Refinancing to a lower rate could help reduce your monthly payments and save thousands over the life of the loan.

    See today's rates

    $3,056/mo

    Est. payment

    Explore your selling options

    Work with a Zillow partner agent

    Leverage their expertise and Zillow's premium Showcase listings to get your home seen by more buyers.

    Get started

    List with your own agent

    Get your home in front of millions of buyers by listing it on Zillow.

    Learn how to do it

    Sell it yourself

    Take full control of how buyers see your home on Zillow by listing For Sale by Owner (FSBO).

    List your home

    What's special

    Under contract. Accepting backup offers. This multigenerational Next-Gen home in the sought-after community of Sawgrass Bay offers the convenience of two homes in one with separate entrances. The main home features 3 bedrooms, 2 bathrooms, a versatile office or flex room that can serve as a fourth bedroom, a large kitchen with 42'' cabinets and slate appliances that opens to the spacious family room, a laundry room, 2-car garage, a covered porch, and patio. The Mother-in-Law Suite provides a private bedroom, bathroom, living room, kitchenette area, and laundry; bringing the total to 4 bedrooms and 3 bathrooms. Upgraded with simulated wood tile flooring in social areas, 52'' ceiling fans, and energy-efficient smart-home features, this home also has leased solar panels to help offset energy costs. Residents enjoy resort-style community amenities including pool, playground, recreational areas, and scenic walking trails. Located in Clermont, near Lake Louisa Park and 20 miles from Disney.

    Zillow last checked:

    Listing updated:

    Listed by:

    FABIOLA CRISTINA BRACHO RINCON 954-860-2480,

    FLORIDA HOMES REALTY & MTG LLC 904-996-9115

    Bought with:

    NON MLS (realMLS)

    NON MLS (realMLS)

    Source: realMLS,MLS#: 2122603MLS Logo

    Facts & features

    Interior

    Bedrooms & bathrooms
    • Bedrooms: 4
    • Bathrooms: 3
    • Full bathrooms: 3
    Primary bedroom
    • Level: First
    • Area: 168 Square Feet
    • Dimensions: 12.00 x 14.00
    Bedroom 2
    • Level: First
    • Area: 110 Square Feet
    • Dimensions: 11.00 x 10.00
    Bedroom 3
    • Level: First
    • Area: 110 Square Feet
    • Dimensions: 11.00 x 10.00
    Bedroom 4
    • Description: Mother-in-Law Suite Bedroom
    • Level: First
    • Area: 110 Square Feet
    • Dimensions: 11.00 x 10.00
    Primary bathroom
    • Level: First
    • Area: 45 Square Feet
    • Dimensions: 9.00 x 5.00
    Bathroom 2
    • Level: First
    • Area: 40 Square Feet
    • Dimensions: 5.00 x 8.00
    Bathroom 3
    • Description: Mother-in-Law Suite Bathroom
    • Level: First
    • Area: 45 Square Feet
    • Dimensions: 5.00 x 9.00
    Den
    • Level: First
    • Area: 99 Square Feet
    • Dimensions: 11.00 x 9.00
    Great room
    • Level: First
    • Area: 266 Square Feet
    • Dimensions: 19.00 x 14.00
    Kitchen
    • Level: First
    • Area: 266 Square Feet
    • Dimensions: 19.00 x 14.00
    Kitchen
    • Description: Mother-in-Law Suite Kitchenette
    • Level: First
    • Area: 72 Square Feet
    • Dimensions: 8.00 x 9.00
    Laundry
    • Level: First
    • Area: 25 Square Feet
    • Dimensions: 5.00 x 5.00
    Living room
    • Description: Mother-in-Law Suite Living Room
    • Level: First
    • Area: 169 Square Feet
    • Dimensions: 13.00 x 13.00
    Heating
    • Central
    Cooling
    • Central Air
    Appliances
    • Included: Dishwasher, Disposal, Dryer, Electric Range, Electric Water Heater, Ice Maker, Microwave, Refrigerator, Washer, Washer/Dryer Stacked
    • Laundry: In Unit
    Features
    • Breakfast Bar, Breakfast Nook, Ceiling Fan(s), Eat-in Kitchen, Entrance Foyer, In-Law Floorplan, Open Floorplan, Pantry, Primary Bathroom - Shower No Tub, Smart Home, Smart Thermostat, Walk-In Closet(s)
    • Flooring: Carpet, Tile
    Interior area
    • Total structure area: 2,820
    • Total interior livable area: 2,090 sqft

    Property

    Parking
    • Total spaces: 2
    • Parking features: Garage
    • Garage spaces: 2
    Features
    • Levels: One
    • Stories: 1
    • Patio & porch: Covered, Front Porch, Patio
    Lot
    • Size: 7,405 sqft
    • Dimensions: 7287
    Details
    • Parcel number: 102426001500055900
    • Zoning description: Residential

    Construction

    Type & style
    • Home type: SingleFamily
    • Property subtype: Single Family Residence
    Materials
    • Block, Stucco
    • Roof: Shingle
    Condition
    • New construction: No
    • Year built: 2021

    Utilities & green energy

    • Sewer: Public Sewer
    • Water: Public
    • Utilities for property: Cable Available, Electricity Available, Sewer Available, Water Available

    Community & neighborhood

    Security
    • Security features: Carbon Monoxide Detector(s), Smoke Detector(s)
    Location
    • Region: Clermont
    • Subdivision: Sawgrass

    HOA & financial

    HOA
    • Has HOA: Yes
    • HOA fee: $145 quarterly
    • Amenities included: Pool, Jogging Path, Playground
    • Association name: Sawgrass Bay HOA / Leland Management
    • Association phone: 407-614-2627

    Other

    Other facts
    • Listing terms: Cash,Conventional,FHA,VA Loan
    • Road surface type: Asphalt

    Price history

    DateEventPrice
    2/17/2026Sold$435,000-4.4%$208/sqft
    Source: realMLS #2122603 Report a problem
    12/26/2025Listed for sale$455,000+37.2%$218/sqft
    Source: realMLS #2122603 Report a problem
    10/10/2023Listing removed--
    Source: Zillow Rentals Report a problem
    10/6/2023Listed for rent$3,000+27.7%$1/sqft
    Source: Zillow Rentals Report a problem
    11/21/2022Listing removed--
    Source: Zillow Rental Network_1 Report a problem
    11/18/2022Price change$2,350-21.7%$1/sqft
    Source: Zillow Rental Network_1 Report a problem
    11/4/2022Listed for rent$3,000$1/sqft
    Source: Zillow Rental Network_1 Report a problem
    3/8/2021Sold$331,700$159/sqft
    Source: Public Record Report a problem

    Public tax history

    YearProperty taxesTax assessment
    2025$6,031 +17.1%$341,200 +10%
    2024$5,153 +5.9%$310,188 +2.6%
    2023$4,866 +7.4%$302,310 +4.3%
    2022$4,531 +359.2%$289,810 +652.8%
    2021$987 +39.8%$38,500 +10%
    2020$706 $35,000

    Find assessor info on the county website

    Neighborhood: 34714

    Nearby schools

    GreatSchools rating
    Get a cash offer in 3 minutes
    Find out how much your home could sell for in as little as 3 minutes with a no-obligation cash offer.
    Estimated market value
    $435,200
    Get a cash offer in 3 minutes
    Find out how much your home could sell for in as little as 3 minutes with a no-obligation cash offer.
    Estimated market value
    $435,200