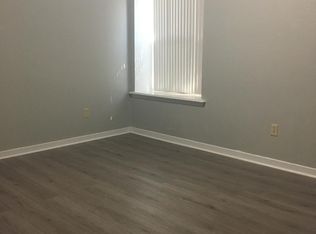
Well-designed 3 bedroom home with multiple living areas featuring wood-like tiles and surrounded by walls of window ensuring plenty of natural light. Large living room with built-ins galore including built-in desk and wet bar for easy entertaining or enjoying time with friends and family. Secondary game room is perfect for fun or watching favorite shows and quick access to private back patio. Large kitchen with attached breakfast room boasts beautiful granite counters and copious amounts of storage along with plenty of shelving to display your collectables. Spacious primary suite offers reading area, fresh carpet, large walk-in closet and spa-like bath to make unwinding a joy. Generously-sized split bedrooms adorned with fresh carpet and paint offer privacy and a Jack and Jill bathroom with dual sinks. Wonderful location close to community lake, hike and bike trails, restuarants, shopping and top-ranked Richardson schools. Washer, dryer and refrigerator convey with property.
Sold
Price Unknown
16429 Lauder Ln, Dallas, TX 75248
3beds
2,227sqft
Duplex, Single Family Residence
Built in 1978
0.33 Acres Lot
$507,900 Zestimate®
$--/sqft
$3,404 Estimated rent
Home value
$507,900
$472,000 - $549,000
$3,404/mo
Zestimate® history
Owner options
List your home for rent
$3,404/mo
Rent Zestimate®
Find your next renter with Zillow Rental Manager. Plus, with online applications, you can quickly screen prospective tenants – for free.
$3,404/mo
Rent Zestimate®
Refinance and save
Refinancing to a lower rate could help reduce your monthly payments and save thousands over the life of the loan.
Explore your selling options
Work with a Zillow partner agent
Leverage their expertise and Zillow's premium Showcase listings to get your home seen by more buyers.
Get startedList with your own agent
Get your home in front of millions of buyers by listing it on Zillow.
Learn how to do itSell it yourself
Take full control of how buyers see your home on Zillow by listing For Sale by Owner (FSBO).
List your homeWhat's special
Zillow last checked:
Listing updated:
Listed by:
Renee Rubin 0539088 214-684-2776,
Compass RE Texas, LLC 469-210-8288
Bought with:
Jane Liu
Global Realty
Source: NTREIS,MLS#: 20672796
Facts & features
Interior
Bedrooms & bathrooms
- Bedrooms: 3
- Bathrooms: 3
- Full bathrooms: 2
- 1/2 bathrooms: 1
Primary bedroom
- Features: Ceiling Fan(s), Dual Sinks, En Suite Bathroom, Garden Tub/Roman Tub, Sitting Area in Primary, Separate Shower, Walk-In Closet(s)
- Level: First
- Dimensions: 14 x 18
Bedroom
- Features: Ceiling Fan(s), En Suite Bathroom, Split Bedrooms, Walk-In Closet(s)
- Level: First
- Dimensions: 12 x 12
Bedroom
- Features: Ceiling Fan(s), En Suite Bathroom
- Level: First
- Dimensions: 12 x 12
Primary bathroom
- Features: Built-in Features, Dual Sinks, En Suite Bathroom, Garden Tub/Roman Tub, Sitting Area in Primary, Solid Surface Counters, Separate Shower
- Level: First
- Dimensions: 7 x 17
Breakfast room nook
- Features: Eat-in Kitchen, Granite Counters
- Level: First
- Dimensions: 14 x 12
Other
- Features: Built-in Features, Dual Sinks, En Suite Bathroom, Jack and Jill Bath, Solid Surface Counters
- Level: First
Game room
- Features: Ceiling Fan(s)
- Level: First
- Dimensions: 14 x 15
Half bath
- Level: First
Kitchen
- Features: Built-in Features, Eat-in Kitchen, Granite Counters
- Level: First
- Dimensions: 13 x 12
Living room
- Features: Built-in Features, Fireplace
- Level: First
- Dimensions: 17 x 22
Utility room
- Features: Built-in Features, Utility Room
- Level: First
- Dimensions: 6 x 6
Heating
- Central, Fireplace(s), Natural Gas
Cooling
- Central Air, Ceiling Fan(s), Electric
Appliances
- Included: Dishwasher, Electric Cooktop, Electric Oven, Disposal, Microwave, Refrigerator, Washer
- Laundry: Washer Hookup, Electric Dryer Hookup, Laundry in Utility Room
Features
- Wet Bar, Cathedral Ceiling(s), Decorative/Designer Lighting Fixtures, Double Vanity, Eat-in Kitchen, Granite Counters, High Speed Internet, Open Floorplan, Cable TV, Natural Woodwork, Walk-In Closet(s)
- Flooring: Carpet, Ceramic Tile, Tile
- Windows: Window Coverings
- Has basement: No
- Number of fireplaces: 1
- Fireplace features: Den, Gas, Gas Log, Gas Starter, Living Room, Masonry, Wood Burning
Interior area
- Total interior livable area: 2,227 sqft
Property
Parking
- Total spaces: 2
- Parking features: Alley Access, Door-Multi, Driveway, Garage, Garage Door Opener, Private, Garage Faces Rear, Side By Side
- Attached garage spaces: 2
- Has uncovered spaces: Yes
Features
- Levels: One
- Stories: 1
- Exterior features: Courtyard, Lighting, Private Entrance, Rain Gutters
- Pool features: None
- Fencing: Brick,Wood
Lot
- Size: 0.33 Acres
- Features: Corner Lot, Landscaped, Subdivision, Sprinkler System, Few Trees
Details
- Parcel number: 00000799450140000
Construction
Type & style
- Home type: SingleFamily
- Architectural style: Traditional
- Property subtype: Duplex, Single Family Residence
- Attached to another structure: Yes
Materials
- Brick, Wood Siding
- Foundation: Slab
- Roof: Composition
Condition
- Year built: 1978
Utilities & green energy
- Sewer: Public Sewer
- Water: Public
- Utilities for property: Electricity Connected, Natural Gas Available, Overhead Utilities, Phone Available, Sewer Available, Separate Meters, Water Available, Cable Available
Green energy
- Indoor air quality: Ventilation
Community & HOA
Community
- Features: Lake, Trails/Paths, Curbs, Sidewalks
- Security: Prewired, Security System Owned, Fire Alarm, Smoke Detector(s)
- Subdivision: Highlands North Sec 02
HOA
- Has HOA: No
Location
- Region: Dallas
Financial & listing details
- Tax assessed value: $440,000
- Annual tax amount: $7,757
- Date on market: 9/4/2024
- Cumulative days on market: 23 days
- Listing terms: Cash,Conventional,1031 Exchange,FHA,Texas Vet,VA Loan
- Exclusions: staging items
- Electric utility on property: Yes
- Road surface type: Asphalt
Price history
| Date | Event | Price |
|---|---|---|
| 10/29/2024 | Sold | -- |
Source: NTREIS #20672796 Report a problem | ||
| 10/4/2024 | Pending sale | $469,900$211/sqft |
Source: NTREIS #20672796 Report a problem | ||
| 9/24/2024 | Listing removed | $469,900$211/sqft |
Source: NTREIS #20672796 Report a problem | ||
| 9/4/2024 | Listed for sale | $469,900+147.4%$211/sqft |
Source: NTREIS #20672796 Report a problem | ||
| 3/24/2021 | Listing removed | -- |
Source: Owner Report a problem | ||
| 9/29/2019 | Listing removed | $2,200$1/sqft |
Source: Owner Report a problem | ||
| 7/30/2019 | Price change | $2,200-4.3%$1/sqft |
Source: Owner Report a problem | ||
| 7/28/2019 | Listed for rent | $2,300+15%$1/sqft |
Source: Owner Report a problem | ||
| 6/20/2015 | Listing removed | $2,000$1/sqft |
Source: Owner Report a problem | ||
| 5/21/2015 | Listed for rent | $2,000+8.1%$1/sqft |
Source: Owner Report a problem | ||
| 6/17/2013 | Listing removed | $1,850$1/sqft |
Source: Owner Report a problem | ||
| 4/29/2013 | Listed for rent | $1,850$1/sqft |
Source: Owner Report a problem | ||
| 5/12/2008 | Listing removed | $189,900$85/sqft |
Source: Visual Tour #10911572 Report a problem | ||
| 1/18/2008 | Listed for sale | $189,900$85/sqft |
Source: Visual Tour #10911572 Report a problem | ||
Public tax history
| Year | Property taxes | Tax assessment |
|---|---|---|
| 2025 | $5,425 +17.7% | $440,000 +18.2% |
| 2024 | $4,608 +12.4% | $372,290 +16.3% |
| 2023 | $4,099 -4.9% | $320,000 -1.6% |
| 2022 | $4,310 +10.4% | $325,210 +15.7% |
| 2021 | $3,905 | $280,960 |
Find assessor info on the county website
Neighborhood: 75248
Nearby homes
- $489,5004 bd3 ba2.5k sqft16427 Lauder Ln, Dallas, TX 75248Off Market
- $799,9006 bd4 ba4.4k sqft16423 Lauder Ln, Dallas, TX 75248Off Market
- $908,4004 bd4 ba3.4k sqft16514 Fallkirk Dr, Dallas, TX 75248Off Market

- $837,6004 bd5 ba3.6k sqft7711 Queens Ferry Ln, Dallas, TX 75248Off Market
- $931,8005 bd4 ba3.8k sqft7709 Queens Ferry Ln, Dallas, TX 75248Off Market
- $406,5003 bd2 ba2.2k sqft16421 Lauder Ln, Dallas, TX 75248Off Market
- $863,2004 bd4 ba3.4k sqft16512 Fallkirk Dr, Dallas, TX 75248Off Market
- $--7 bd6 ba4.6k sqft16422 Lauder Ln, Dallas, TX 75248Sold
Nearby schools
GreatSchools rating
- 10/10Bowie Elementary SchoolGrades: PK-6Distance: 0.7 mi
- 7/10Parkhill Junior High SchoolGrades: 7-8Distance: 1.1 mi
- 6/10Pearce High SchoolGrades: 9-12Distance: 0.7 mi
Schools provided by the listing agent
- Elementary: Bowie
- High: Pearce
- District: Richardson ISD
Source: NTREIS. This data may not be complete. We recommend contacting the local school district to confirm school assignments for this home.
Get a cash offer in 3 minutes
Find out how much your home could sell for in as little as 3 minutes with a no-obligation cash offer.
Estimated market value
$507,900
Get a cash offer in 3 minutes
Find out how much your home could sell for in as little as 3 minutes with a no-obligation cash offer.
Estimated market value
$507,900
- Texas
- Dallas County
- Dallas
- 75248
- 16429 Lauder Ln
