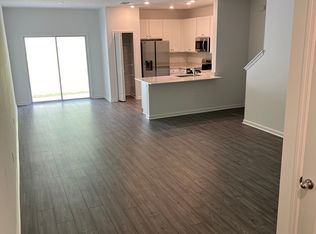
Nearly new and move-in ready, this 2024-built townhome in Tara Baywood offers modern living, community amenities, and a convenient Alachua location. Featuring 3 bedrooms, 2.5 baths, 1,663 sq. ft. of living space, and an attached 1-car garage, this two-story home combines a functional floor plan with the ease of newer construction. Step inside to a bright, welcoming interior designed for everyday living and entertaining. The kitchen comes fully equipped with stainless steel appliances, including refrigerator, range, microwave, and dishwasher, and opens comfortably to the main living and dining areas. Upstairs, the private bedroom layout provides separation from the main gathering spaces, while the primary suite features a walk-in closet and private bath. Ceiling fans, window treatments, ceramic tile, and carpet complete the home's comfortable, move-in-ready interior. Built with HardieBoard-style cement siding and an asphalt shingle roof, the home offers the added appeal of newer systems and finishes. A paved driveway and attached garage provide convenient parking and additional storage. Living in Tara Baywood means enjoying amenities just outside your door, including a community pool, clubhouse, splash pad, sports courts, park, and dog park—creating plenty of opportunities to relax, stay active, and enjoy the Florida lifestyle. Conveniently located near Downtown Alachua, shopping, dining, the Hal Brady Recreation Complex, San Felasco Hammock Preserve State Park, and the Progress District, with easy access to I-75 and Gainesville, this home is ideally positioned for work, recreation, and everything North Central Florida has to offer. Schedule your private tour today and come see why this Alachua home may be the perfect fit for your next move.
New construction
$294,999
16429 NW 144TH STREET, ALACHUA, FL 32615
3beds
1,663sqft
Townhouse
Built in 2024
2,178 Square Feet Lot
$290,100 Zestimate®
$177/sqft
$49/mo HOA
What's special
Asphalt shingle roofCeiling fansHardieboard-style cement sidingBright welcoming interiorWindow treatmentsPaved driveway
- 5 days
- 26
- 0
Likely to sell faster than
Zillow last checked:
Listing updated:
Listed by:
Tasha Osbourne 352-613-6613,
GOLDEN OCALA REAL ESTATE INC 352-369-6969
Source: Stellar MLS,MLS#: OM730873 Originating MLS: Sarasota - Manatee
Originating MLS: Sarasota - Manatee
Facts & features
Interior
Bedrooms & bathrooms
- Bedrooms: 3
- Bathrooms: 3
- Full bathrooms: 2
- 1/2 bathrooms: 1
Rooms
- Room types: Dining Room, Utility Room, Loft
Primary bedroom
- Features: Walk-In Closet(s)
- Level: Second
Kitchen
- Level: First
Living room
- Level: First
Heating
- Central
Cooling
- Central Air
Appliances
- Included: Dishwasher, Microwave, Range, Refrigerator
- Laundry: Inside
Features
- Ceiling Fan(s), Walk-In Closet(s)
- Flooring: Carpet, Ceramic Tile
- Doors: Sliding Doors
- Windows: Window Treatments
- Has fireplace: No
Interior area
- Total structure area: 2,141
- Total interior livable area: 1,663 sqft
Video & virtual tour
Property
Parking
- Total spaces: 1
- Parking features: Driveway, Garage Door Opener
- Attached garage spaces: 1
- Has uncovered spaces: Yes
Features
- Levels: Two
- Stories: 2
- Patio & porch: Porch, Rear Porch
- Exterior features: Garden, Lighting, Rain Gutters, Sidewalk
- Has view: Yes
- View description: Trees/Woods
Lot
- Size: 2,178 Square Feet
- Features: Greenbelt, Landscaped, Level
- Residential vegetation: Mature Landscaping, Trees/Landscaped
Details
- Parcel number: 03067063002
- Zoning: PUD
- Special conditions: None
Construction
Type & style
- Home type: Townhouse
- Architectural style: Craftsman
- Property subtype: Townhouse
Materials
- Cement Siding, Wood Frame
- Foundation: Slab
- Roof: Shingle
Condition
- Completed
- New construction: Yes
- Year built: 2024
Details
- Builder model: Lincoln
- Builder name: Lennar
Utilities & green energy
- Sewer: Public Sewer
- Water: Public
- Utilities for property: BB/HS Internet Available, Electricity Connected, Sewer Connected, Water Connected
Community & HOA
Community
- Features: Clubhouse, Fitness Center, Playground, Pool, Sidewalks, Tennis Court(s)
- Pet fee: $0 monthly
- Subdivision: TARA BAYWOOD PH 1 PB 38 PG 55
HOA
- Has HOA: Yes
- Services included: Community Pool, Maintenance Structure, Pool Maintenance
- HOA fee: $49 monthly
- HOA name: Affinity Management Group
- HOA phone: 352-358-1967
Location
- Region: Alachua
Financial & listing details
- Price per square foot: $177/sqft
- Tax assessed value: $232,485
- Annual tax amount: $5,513
- Date on market: 9/4/2026
- Cumulative days on market: 6 days
- Listing terms: Cash,Conventional,FHA,VA Loan
- Ownership: Fee Simple
- Total actual rent: 0
- Electric utility on property: Yes
- Road surface type: Paved, Asphalt
Estimated market value
$290,100
$276,000 - $305,000
$2,056/mo
Price history
| Date | Event | Price |
|---|---|---|
| 9/4/2026 | Listed for sale | $294,999+7.3%$177/sqft |
Source:  Stellar MLS #OM730873 Report a problem Stellar MLS #OM730873 Report a problem | ||
| 3/3/2025 | Sold | $274,900$165/sqft |
Source: Public Record Report a problem | ||
Public tax history
| Year | Property taxes | Tax assessment |
|---|---|---|
| 2025 | $5,514 +1699.5% | $232,485 +2224.8% |
| 2024 | $306 -0.8% | $10,000 |
| 2023 | $309 | $10,000 |
Find assessor info on the county website
Monthly payment
Est. payment
Payment breakdown
Explore the cost of this home by adjusting the details. Changes won't be saved.Climate risks
Neighborhood: 32615
Nearby schools
Schools provided by the listing agent
- Elementary: W. W. Irby Elementary School-AL
- Middle: A. L. Mebane Middle School-AL
- High: Santa Fe High School-AL
Source: Stellar MLS. This data may not be complete. We recommend contacting the local school district to confirm school assignments for this home.
Similar homes
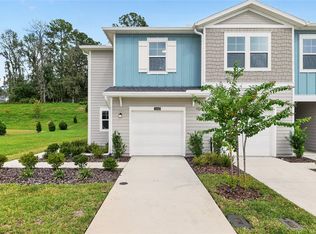
- $294,9993 bd3 ba1.7k sqft16443 NW 144TH STREET, ALACHUA, FL 32615New Construction
 MLS ID #OM730874, Tasha Osbourne, GOLDEN OCALA REAL ESTATE INC. Stellar MLS
 - from $240,9903 bd3 ba1.7k sqftEaston Plan, Tara Baywood, Alachua, FL 32615New Construction
 Lennar Homes
 - from $304,9904 bd2 ba1.8k sqftCeleste Plan, Tara Forest East : Tara Forest East 50s, Alachua, FL 32615New Construction
 Lennar Homes
 - $304,9903 bd2 ba1.8k sqft16809 NW 144TH STREET, ALACHUA, FL 32615New Construction
 MLS ID #O6380178, Ben Goldstein, LENNAR REALTY. Stellar MLS
 - $325,0005 bd3 ba2.4k sqft16543 NW 144TH STREET, ALACHUA, FL 32615For SaleMLS ID #GC542972, Elizabeth Ortega, KELLER WILLIAMS GAINESVILLE REALTY PARTNERS. Stellar MLS
- $300,0003 bd2 ba1.6k sqft14611 NW 150TH LANE, ALACHUA, FL 32615For SaleMLS ID #TB8515028, Kenneth Jensen, TRINITY REALTY SOLUTIONS, LLC. Stellar MLS
- $313,9904 bd3 ba1.7k sqft14285 NW 162ND PLACE, ALACHUA, FL 32615New ConstructionStellar MLS
- $289,8884 bd3 ba1.7k sqft14364 NW 163RD PLACE, ALACHUA, FL 32615New ConstructionMLS ID #C7526183, Fikr Meshesha, WJH BROKERAGE FL LLC. Stellar MLS
- $299,9904 bd2 ba1.6k sqft14288 NW 162ND PLACE, ALACHUA, FL 32615New ConstructionStellar MLS
- $309,9903 bd2 ba2k sqft16757 NW 144TH STREET, ALACHUA, FL 32615New ConstructionMLS ID #O6380188, Ben Goldstein, LENNAR REALTY. Stellar MLS
- $274,9993 bd2 ba1.1k sqft13607 NW 135 DRIVE, ALACHUA, FL 32616For SaleMLS ID #GC542549, Beth Jenkins, FLORIDA HOMES REALTY & MORTGAGE GVILLE. Stellar MLS
- $224,0003 bd2 ba1.2k sqft12923 NW 151ST ROAD, ALACHUA, FL 32615For SaleMLS ID #GC543321, Bhishma Benedict, FLORIDA HOMES REALTY & MORTGAGE GVILLE. Stellar MLS
- $307,9904 bd2 ba1.8k sqft16927 NW 144TH STREET, ALACHUA, FL 32615New ConstructionStellar MLS
- $435,0004 bd3 ba2.1k sqft14825 NW 151ST LANE, ALACHUA, FL 32615For SaleMLS ID #GC543238, Andrew Poe, KELLER WILLIAMS GAINESVILLE REALTY PARTNERS. Stellar MLS
- $216,9903 bd3 ba1.7k sqft16322 NW 144TH STREET, ALACHUA, FL 32615New ConstructionMLS ID #O6423776, Ben Goldstein, LENNAR REALTY. Stellar MLS
- $336,4004 bd2 ba1.6k sqft13711 NW 150TH CIRCLE, ALACHUA, FL 32615New ConstructionMLS ID #GC535856, Courtney Bays, ADAMS HOMES REALTY, INC.- GAINESVILLE. Stellar MLS
