*Seller to give buyer $15,000 at closing.* Stunning 4 BD, 3 BA lakefront & pool residence featuring a detached guest house with a private bedroom, full bath, & kitchenette, perfect for guests, a home office, or multigen living. This spacious home showcases soaring ceilings, engineered hardwood floors, Hurricane Impact French Doors, accordion shutters and an open light-filled layout designed for comfortable living and entertaining. The kitchen has custom wood cabinetry, granite countertops, stainless appliances, and abundant workspace. An oversized primary suite is a true retreat with two walk-in closets and a luxurious marble bath featuring a Jacuzzi soaking tub, separate shower and dual vanities. Enjoy a private courtyard pool home in one of Pembroke Pines' most sought-after communities. Low HOA fees of just $309.28 per quarter is one of the lowest you will find in the area. Spring Valley has tennis and pickleball courts, playground and a community pool for residents to enjoy. Conveniently located near Whole Foods, Pembroke Gardens, Costco, top-rated schools, shopping, dining & major highways. *Seller to give buyer $15,000 at closing towards updates/roof.*
Pending
$885,000
16429 NW 16th Street, Pembroke Pines, FL 33028
4beds
2,603sqft
Single Family Residence
Built in 2002
9,748 Square Feet Lot
$860,700 Zestimate®
$340/sqft
$103/mo HOA
What's special
Private courtyard pool homeGranite countertopsPool residenceAbundant workspaceSpacious homeOversized primary suiteSoaring ceilings
- 41 days |
- 166 |
- 5 |
Likely to sell faster than
Zillow last checked:
Listing updated:
Listed by:
Sharon M Flood 954-650-2676,
Coldwell Banker Realty
Source: BeachesMLS,MLS#: B26040254 Originating MLS: BeachesMLS
Originating MLS: BeachesMLSFacts & features
Interior
Bedrooms & bathrooms
- Bedrooms: 4
- Bathrooms: 3
- Full bathrooms: 3
- Main level bathrooms: 3
- Main level bedrooms: 4
Heating
- Central, Electric
Cooling
- Central Air, Ceiling Fan(s), Electric
Appliances
- Included: Cooktop, Dryer, Dishwasher, Electric Cooktop, Electric Water Heater, Microwave, Oven, Refrigerator, Water Heater, Washer
- Laundry: Washer Hookup, Electric Dryer Hookup, Inside, Main Level, Laundry Room
Features
- Breakfast Bar, Bedroom on Main Level, Breakfast Area, Bathtub, Dining Area, Separate/Formal Dining Room, Dual Sinks, Entrance Foyer, High Ceilings, Main Level Primary, Sitting Area in Primary, Split Bedrooms, Soaking Tub, Separate Shower, Vaulted Ceiling(s), Walk-In Closet(s)
- Flooring: Engineered Hardwood, Marble, Tile, Wood
- Doors: French Doors
- Windows: Blinds, Drapes, Sliding, Storm Window(s), Shutters
- Has fireplace: No
Interior area
- Total structure area: 3,668
- Total interior livable area: 2,603 sqft
Video & virtual tour
Property
Parking
- Total spaces: 11
- Parking features: Attached, Circular Driveway, Covered, Driveway, Garage, Garage Door Opener
- Attached garage spaces: 2
- Uncovered spaces: 9
Accessibility
- Accessibility features: None
Features
- Levels: One
- Stories: 1
- Patio & porch: Covered, Patio, Porch
- Exterior features: Courtyard, Outdoor Living Area, Uncovered Courtyard
- Has private pool: Yes
- Pool features: Fenced, In Ground, Pool Equipment, Private, Association
- Has view: Yes
- View description: Lake, Pool, Water
- Has water view: Yes
- Water view: Lake,Water
- Waterfront features: Lake Front, None
- Frontage type: Waterfront
- Frontage length: 75.00,75.00
Lot
- Size: 9,748 Square Feet
- Features: Sprinklers Automatic, Sprinkler System, < 1/4 Acre
Details
- Additional structures: Guest House
- Parcel number: 514008147840
- Zoning: (R-1B)
- Special conditions: Standard
Construction
Type & style
- Home type: SingleFamily
- Architectural style: Ranch
- Property subtype: Single Family Residence
Materials
- Block, Stucco
- Foundation: Slab
- Roof: Concrete,Spanish Tile,Tile
Condition
- Resale,Updated/Remodeled
- New construction: No
- Year built: 2002
Details
- Builder model: Shoma
Utilities & green energy
- Sewer: Public Sewer
- Water: Public
- Utilities for property: Cable Available, Electricity Connected, Sewer Available, Underground Utilities, Water Available
Green energy
- Energy efficient items: Doors
Community & HOA
Community
- Features: Home Owners Association, Street Lights
- Security: Smoke Detector(s)
- Subdivision: WESTFORK 1 PLAT
HOA
- Has HOA: Yes
- Amenities included: Picnic Area, Playground, Pickleball, Park, Pool, Sidewalks, Tennis Court(s)
- Services included: Common Areas, Recreation Facilities
- HOA fee: $309 quarterly
- HOA name: Spring Valley HOA
- HOA phone: 954-846-7545
Location
- Region: Pembroke Pines
Financial & listing details
- Price per square foot: $340/sqft
- Tax assessed value: $796,830
- Annual tax amount: $15,505
- Date on market: 6/12/2026
- Cumulative days on market: 15 days
- Listing terms: Cash,Conventional,VA Loan
- Electric utility on property: Yes
Estimated market value
$860,700
$818,000 - $904,000
$5,608/mo
Price history
| Date | Event | Price |
|---|---|---|
| 7/16/2026 | Pending sale | $885,000$340/sqft |
Source:  BeachesMLS #B26040254 Report a problem BeachesMLS #B26040254 Report a problem | ||
| 6/12/2026 | Listed for sale | $885,000+152.9%$340/sqft |
Source: BeachesMLS #B26040254 Report a problem | ||
| 1/4/2012 | Listing removed | $350,000+6.1%$134/sqft |
Source: RE/MAX Premier Associates #F1101568 Report a problem | ||
| 3/3/2011 | Sold | $330,000-5.7%$127/sqft |
Source: Public Record Report a problem | ||
| 10/21/2010 | Listed for sale | $350,000+21.4%$134/sqft |
Source: RE/MAX Premier Associates #F1101568 Report a problem | ||
| 10/15/2001 | Sold | $288,400$111/sqft |
Source: Public Record Report a problem | ||
Public tax history
| Year | Property taxes | Tax assessment |
|---|---|---|
| 2025 | $15,506 +6.7% | $796,830 +7% |
| 2024 | $14,534 -4.1% | $744,420 -3.6% |
| 2023 | $15,154 +193.9% | $772,110 +159.8% |
| 2022 | $5,156 +2.7% | $297,150 +3.8% |
| 2021 | $5,021 +1.1% | $286,360 +1.4% |
| 2020 | $4,968 +1.7% | $282,410 +2.3% |
| 2019 | $4,884 | $276,070 +1.9% |
| 2018 | $4,884 +3.9% | $270,930 +2.1% |
| 2017 | $4,702 +1.2% | $265,360 +2.1% |
| 2016 | $4,645 +0.4% | $259,910 +0.7% |
| 2015 | $4,627 -1.3% | $258,110 +0.8% |
| 2014 | $4,689 | $256,070 -23.9% |
| 2013 | $4,689 +2.2% | $336,700 +8.6% |
| 2012 | $4,587 -11.8% | $310,030 +12.2% |
| 2011 | $5,201 -10% | $276,380 -5.8% |
| 2010 | $5,776 +7.9% | $293,350 +2.7% |
| 2009 | $5,353 +4.7% | $285,640 +0.1% |
| 2008 | $5,114 -1% | $285,360 +3% |
| 2007 | $5,164 -3% | $277,050 +2.5% |
| 2006 | $5,323 | $270,300 +3% |
| 2005 | -- | $262,430 +3% |
| 2004 | $5,396 -0.1% | $254,790 +1.9% |
| 2003 | $5,400 +0% | $250,040 +2.4% |
| 2002 | $5,397 | $244,180 |
Find assessor info on the county website
Monthly payment
Est. payment
Payment breakdown
Explore the cost of this home by adjusting the details. Changes won't be saved.Climate risks
Neighborhood: Spring Valley
Nearby schools
GreatSchools rating
- 9/10Silver Palms Elementary SchoolGrades: PK-5Distance: 1 mi
- 8/10Walter C. Young Middle SchoolGrades: 6-8Distance: 2.7 mi
- 5/10Charles W Flanagan High SchoolGrades: 9-12Distance: 2.6 mi
Schools provided by the listing agent
- Elementary: Silver Palms
- Middle: Walter C. Young
- High: Charles W. Flanagan
Source: BeachesMLS. This data may not be complete. We recommend contacting the local school district to confirm school assignments for this home.
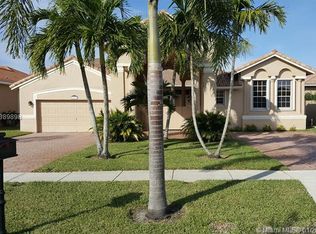
- $855,5004 bd3 ba2.6k sqft16417 NW 16th St, Pembroke Pines, FL 33028Off Market
- $869,7004 bd3 ba3.2k sqft16439 NW 16th St, Pembroke Pines, FL 33028Off Market
- $940,0004 bd3 ba2.6k sqft16407 NW 16th St, Pembroke Pines, FL 33028Sold

- $878,000-- bd-- ba3.2k sqft16451 NW 16th St, Pembroke Pines, FL 33028Off Market
- $1,119,7005 bd3 ba3.7k sqft16428 NW 16th St, Pembroke Pines, FL 33028Off Market
- $739,3005 bd3 ba3.2k sqft16416 NW 16th St, Pembroke Pines, FL 33028Off Market
- $829,1004 bd3 ba3.2k sqft16438 NW 16th St, Pembroke Pines, FL 33028Off Market
- $869,0004 bd3 ba2.5k sqft16406 NW 16th St, Pembroke Pines, FL 33028Off Market
A local agent can set up tours, give advice and negotiate with sellers.
Similar homes
- $825,0003 bd3 ba2.2k sqft16413 NW 12th Street, Pembroke Pines, FL 33028For Sale

 MLS ID #B26051245, Alexandra M Binkley, Aqua Realty Services. BeachesMLS
 - $749,0003 bd2 ba1.9k sqft16483 NW 12th Street, Pembroke Pines, FL 33028For Sale
 MLS ID #B26050186, Melissa Vianni, CMV Realty LLC. BeachesMLS
 - $829,9004 bd4 ba2.5k sqft16223 SW 15TH Street, Pembroke Pines, FL 33027For Sale
 MLS ID #B26055221, Laura Elena Rojas Rodriguez, LPT Realty, LLC. BeachesMLS
 - $900,0005 bd3 ba3.1k sqft1021 NW 185th Avenue, Pembroke Pines, FL 33029For Sale
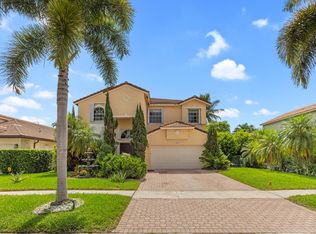 MLS ID #B26051400, Martin Karaivanov, Cervera Real Estate Inc. BeachesMLS
 - $779,9003 bd3 ba2.6k sqft980 Bel Aire Drive West, Pembroke Pines, FL 33027For SaleMLS ID #B26037099, Joseph K Singh, Ocean X Realty Inc. BeachesMLS
- $850,0004 bd3 ba2.7k sqft14520 SW 37th Street, Miramar, FL 33027For SaleMLS ID #B26045514, Carlos S Martin, Good People Realty. BeachesMLS
- $925,0005 bd3 ba3.5k sqft16918 SW 16th Street, Pembroke Pines, FL 33027For SaleMLS ID #B26041921, Andre J Barrett, EXP Realty LLC. BeachesMLS
- $799,9004 bd3 ba2.3k sqft6401 SW 195th Avenue, Fort Lauderdale, FL 33332For SaleMLS ID #B26041765, Irfan Abid, PA, LYNQ Real Estate. BeachesMLS
- $799,0004 bd4 ba2.4k sqft5791 Hawkes Bluff Avenue, Davie, FL 33331For SaleMLS ID #B26032694, Thomas A Ghaltchi, LIV Realty & Management Inc. BeachesMLS
- $899,0003 bd2 ba2.3k sqft2016 Island Circle, Weston, FL 33326For SaleMLS ID #B26052501, Lysandra A Russell, Coldwell Banker Realty. BeachesMLS
- $935,0005 bd3 ba3.2k sqft18062 SW 41st Street, Miramar, FL 33029For SaleMLS ID #B26050218, Robbi Auerbach, LoKation. BeachesMLS
- $939,9004 bd3 ba2.3k sqft5720 SW 7th Street, Plantation, FL 33317For SaleMLS ID #B26050744, Jason A Swartzwelder, United Realty Group Inc. BeachesMLS
- $897,5004 bd2 ba2.1k sqft14211 Appalachian Trail, Davie, FL 33325For SaleMLS ID #B26039839, Christopher Edward Cook, LoKation. BeachesMLS
- $620,0003 bd2 ba1.8k sqft15883 SW 14TH Court, Pembroke Pines, FL 33027For SaleMLS ID #B26054161, Matthew Brown, Palladium Investments Inc. BeachesMLS
- $919,0004 bd2 ba2.2k sqft804 Heritage Drive, Weston, FL 33326For SaleMLS ID #B26028308, Phyllis M Scarberry, Berkshire Hathaway HomeService. BeachesMLS
- $984,0004 bd3 ba2.6k sqft77 NW 108TH Way, Plantation, FL 33324For SaleMLS ID #B26055201, Svetlana Voloshin, SVS Realty Group Inc. BeachesMLS
- $725,0004 bd3 ba2.4k sqft18144 SW 20th Street, Miramar, FL 33029For SaleMLS ID #B26024935, Craig R Sarnoff, Keller Williams Realty Consultants. BeachesMLS
- $1,000,0004 bd3 ba2.2k sqft1959 Water Ridge Drive, Weston, FL 33326For SaleMLS ID #B26046590, Gina M Harwood, The Keyes Company. BeachesMLS
- $799,9003 bd2 ba2k sqft5531 Hawkes Bluff Avenue, Davie, FL 33331For SaleMLS ID #B26036403, Antonio Vurro, RE/MAX Select Group. BeachesMLS
- $1,249,7504 bd3 ba2.4k sqft16245 Seneca Circle, Davie, FL 33331For SaleMLS ID #B26017143, Steven A Winner, Winner Realty & Investments. BeachesMLS
