Skip main navigation
Off market
  • $567,100

    16429 Waterton Square Cir, Granger, IN 46530

    3beds
    2,712sqft
    SingleFamily
    Built in 1990
    0.38 Acres Lot
    $567,100 Zestimate®
    $209/sqft
    $3,144 Estimated rent

    Home value

    $567,100

    $533,000 - $601,000

    $3,144/mo

    Zestimate® history
    Loading
    Loading...

    Owner options

    List your home for rent

    $3,144/mo

    Rent Zestimate®

    Find your next renter with Zillow Rental Manager. Plus, with online applications, you can quickly screen prospective tenants – for free.

    Learn more

    $3,144/mo

    Rent Zestimate®

    Refinance and save

    $3,057/mo

    Est. payment

    Refinancing to a lower rate could help reduce your monthly payments and save thousands over the life of the loan.

    See today's rates

    $3,057/mo

    Est. payment

    Explore your selling options

    Work with a Zillow partner agent

    Leverage their expertise and Zillow's premium Showcase listings to get your home seen by more buyers.

    Get started

    List with your own agent

    Get your home in front of millions of buyers by listing it on Zillow.

    Learn how to do it

    Sell it yourself

    Take full control of how buyers see your home on Zillow by listing For Sale by Owner (FSBO).

    List your home

    What's special

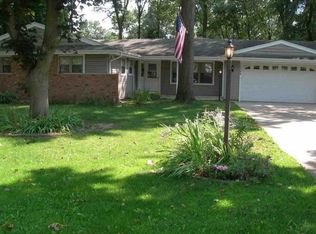
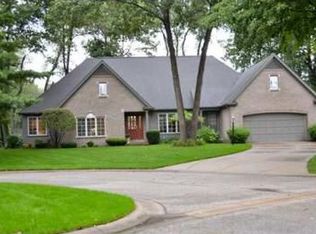
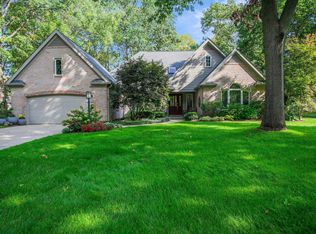
    Incredible Curb Appeal! Don't miss this wonderful Home in Berkshire Estates. Quiet peaceful neighborhood with friendly neighbors. The main level features a soaring 2 story great room featuring fireplace, hardwood flooring and arched windows and skylights. Eat-in kitchen featuring hardwood flooring and breakfast bar is adjacent to large four season sunroom. Large Sunroom with access to outside patio. All bedrooms have newly finished hardwood flooring. Spacious vaulted master suite. Master bathroom feature double sinks, whirlpool tub, with separate shower and walk-in closet. Second bathroom with crown molding and an arched window and a full bathroom nearby. Upstairs features a Bedroom Suite and a loft area overlooking the great room. Main floor laundry room. Plantation Shutters on the windows. Brand new Fridge, washer, dryer, and water softener. Attached 2-Car Heated Garage. Incredible View out the front door looking at the Pond and the Gazebo! Conveniently located minutes from shopping, Notre Dame and easy access to the Toll Road. The HOA is a lifesaver! Covers lawn care (including mowing, trimming, mulching, leaf removal, and stick/branch removal), snow removal (up to your front door!), gutter cleanouts, and more.

    This property is off market, which means it's not currently listed for sale or rent on Zillow. This may be different from what's available on other websites or public sources.
    Facts & features

    Interior

    Bedrooms & bathrooms
    • Bedrooms: 3
    • Bathrooms: 3
    • Full bathrooms: 3
    • Main level bathrooms: 2
    Heating
    • Forced air, Gas
    Cooling
    • Central
    Appliances
    • Included: Dishwasher, Dryer, Garbage disposal, Microwave, Refrigerator, Washer
    • Laundry: Gas Dryer Hookup, Main Level
    Features
    • Breakfast Bar, Vaulted Ceiling(s), Stone Counters, Eat-in Kitchen, Formal Dining Room, Open Floorplan, Tub/Shower Combination, 1st Bdrm En Suite, Main Level Bedroom Suite, Stand Up Shower, Jet Tub, Twin Sink Vanity
    • Flooring: Tile, Carpet, Hardwood
    • Windows: Skylight(s)
    • Basement: Unfinished
    • Attic: Storage
    • Has fireplace: Yes
    • Fireplace features: masonry
    Interior area
    • Total interior livable area: 2,712 sqft
    • Finished area below ground: 0

    Property

    Parking
    • Total spaces: 2
    • Parking features: Garage - Attached
    Features
    • Patio & porch: Patio Open
    • Exterior features: Wood, Brick
    Lot
    • Size: 0.38 Acres
    • Topography: Level
    • Residential vegetation: Partially Wooded
    Details
    • Parcel number: 710416409014000003

    Construction

    Type & style
    • Home type: SingleFamily
    • Architectural style: Traditional, One and Half Story
    Materials
    • masonry
    • Foundation: Crawl/Raised
    • Roof: Asphalt
    Condition
    • Year built: 1990

    Utilities & green energy

    • Sewer: Private Sewer
    • Water: Private

    Community & HOA

    HOA
    • Has HOA: Yes
    • HOA fee: $225 monthly
    Location
    • Region: Granger

    Financial & listing details

    • Price per square foot: $209/sqft
    • Tax assessed value: $570,800
    • Annual tax amount: $5,024

    Price history

    DateEventPrice
    9/4/2019Sold$397,500-4.2%$147/sqft
    Source: Agent Provided Report a problem
    8/3/2019Price change$415,000-2.3%$153/sqft
    Source: CENTURY 21 Affiliated #201927291 Report a problem
    7/25/2019Price change$424,900-2.3%$157/sqft
    Source: CENTURY 21 Affiliated #201927291 Report a problem
    7/9/2019Price change$434,900-2.2%$160/sqft
    Source: CENTURY 21 Affiliated #201927291 Report a problem
    6/28/2019Price change$444,900+1.8%$164/sqft
    Source: Century 21 Affiliated #201927291 Report a problem
    6/25/2019Price change$437,000-2.2%$161/sqft
    Source: Owner Report a problem
    6/10/2019Listed for sale$447,000+47.8%$165/sqft
    Source: Owner Report a problem
    7/17/2017Sold$302,500-2.4%$112/sqft
    Source: Agent Provided Report a problem
    5/24/2017Price change$310,000+3.7%$114/sqft
    Source: RE/MAX 100 #201723107 Report a problem
    5/13/2017Price change$299,000-2%$110/sqft
    Source: Owner Report a problem
    4/21/2017Listed for sale$305,000+8.9%$112/sqft
    Source: Owner Report a problem
    6/24/2016Sold$280,000-3.4%$103/sqft
    Source: Agent Provided Report a problem
    4/29/2016Listed for sale$289,900$107/sqft
    Source: Coldwell Banker RWG - SB #201618499 Report a problem

    Public tax history

    YearProperty taxesTax assessment
    2025$5,024 +4.8%$570,800 +31.9%
    2024$4,792 +5.1%$432,600 +2.1%
    2023$4,560 -5.4%$423,500 +13.8%
    2022$4,821 +2%$372,200 -5.2%
    2021$4,726 +34.2%$392,800 +1.9%
    2020$3,521 +3.5%$385,400 +9.5%
    2019$3,402 -3.7%$352,100 +18.2%
    2018$3,534 -8.8%$297,800 +2.5%
    2017$3,877 -2.5%$290,500 +0.2%
    2016$3,975 -2.5%$289,900 -2%
    2014$4,078 +15.2%$295,700 +13.8%
    2013$3,541 +29.1%$259,900 +21.5%
    2012$2,743 +5.3%$213,900 -3.7%
    2011$2,606 -26.7%$222,100 -22.3%
    2010$3,554 +31.9%$285,900 +14.2%
    2009$2,695 $250,400 -19.8%
    2007-- $312,100
    Find assessor info on the county website

    Neighborhood: 46530

    Nearby schools

    GreatSchools rating
    Schools provided by the listing agent
    • Elementary: Tarkington
    • Middle: Clay
    • High: Clay
    • District: South Bend Community School Corp.

    Source: The MLS. This data may not be complete. We recommend contacting the local school district to confirm school assignments for this home.

    Get pre-qualified for a loan
    At Zillow Home Loans, we can pre-qualify you in as little as 5 minutes with no impact to your credit score.

    An equal housing lender. NMLS #10287.

    Sell for more on Zillow
    Get a Zillow Showcase℠ listing at no additional cost and you could sell for .
    $567,100
    2% more
    +$11,342
    With Zillow Showcase(estimated)
    $578,442