Skip main navigation
Closed
  • $500,000

    1643 102nd Ave, Ave, WI 54015

    4beds
    2,714sqft
    Single Family
    Built in 2020
    1.64 Acres Lot
    $505,300 Zestimate®
    $184/sqft
    $3,000 Estimated rent

    Home value

    $505,300

    $450,000 - $571,000

    $3,000/mo

    Zestimate® history
    Loading
    Loading...

    Owner options

    List your home for rent

    $3,000/mo

    Rent Zestimate®

    Find your next renter with Zillow Rental Manager. Plus, with online applications, you can quickly screen prospective tenants – for free.

    Learn more

    $3,000/mo

    Rent Zestimate®

    Refinance and save

    $2,585/mo

    Est. payment

    Refinancing to a lower rate could help reduce your monthly payments and save thousands over the life of the loan.

    See today's rates

    $2,585/mo

    Est. payment

    Explore your selling options

    Work with a Zillow partner agent

    Leverage their expertise and Zillow's premium Showcase listings to get your home seen by more buyers.

    Get started

    List with your own agent

    Get your home in front of millions of buyers by listing it on Zillow.

    Learn how to do it

    Sell it yourself

    Take full control of how buyers see your home on Zillow by listing For Sale by Owner (FSBO).

    List your home

    What's special

    Fully finished basementExtensive landscapingWalk-out lower-level family roomBlacktop drivewayInground sprinkler systemUpgraded andersen windowsCozy gas fireplace
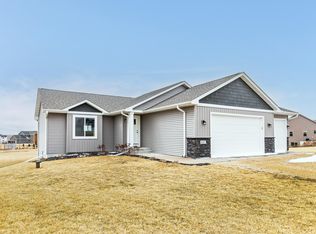
    Only a Relocation makes this amazing home available. Stunning 4-Bed, 3-Bath Home with Premium Upgrades & Ideal Location! This home has everything you’ve been looking for and more! Better than new, this beautifully upgraded home is packed with high-end features, including extensive landscaping, an inground sprinkler system, and a blacktop driveway. Step outside onto the 16x14 maintenance-free deck perfect for relaxing or entertaining. The home boasts upgraded Andersen windows, a cozy gas fireplace, elegant 3-panel doors, and a fully finished basement with a stunning tiled shower. Enjoy your morning coffee on the large covered front porch, rain or shine. Downstairs, the walk-out lower-level family room leads to a gorgeous brick patio, adding even more outdoor living space. Located just north of Hammond and minutes from Pheasant Hills Golf Course, this home offers the perfect blend of luxury and convenience. Don’t miss out... schedule your showing today!

    Zillow last checked:

    Listing updated:

    Listed by:

    Todd Kruse 651-485-4825,

    eXp Realty

    Bought with:

    Deanna L. Hanschen

    Keller Williams Classic Realty

    Source: NorthstarMLS as distributed by MLS GRID,MLS#: 6658412MLS Logo

    Facts & features

    Interior

    Bedrooms & bathrooms
    • Bedrooms: 4
    • Bathrooms: 3
    • Full bathrooms: 2
    • 3/4 bathrooms: 1
    Bedroom
    • Level: Main
    • Area: 182 Square Feet
    • Dimensions: 14 x 13
    Bedroom 2
    • Level: Main
    • Area: 120 Square Feet
    • Dimensions: 12 x 10
    Bedroom 3
    • Level: Lower
    • Area: 169 Square Feet
    • Dimensions: 13 x 13
    Bedroom 4
    • Level: Lower
    • Area: 132 Square Feet
    • Dimensions: 12 x 11
    Dining room
    • Level: Main
    • Area: 120 Square Feet
    • Dimensions: 12 x 10
    Family room
    • Level: Lower
    • Area: 500 Square Feet
    • Dimensions: 25 x 20
    Kitchen
    • Level: Main
    • Area: 132 Square Feet
    • Dimensions: 12 x 11
    Laundry
    • Level: Main
    • Area: 72 Square Feet
    • Dimensions: 8 x 9
    Living room
    • Level: Main
    • Area: 216 Square Feet
    • Dimensions: 18 x 12
    Storage
    • Level: Lower
    • Area: 60 Square Feet
    • Dimensions: 10 x 6
    Heating
    • Forced Air
    Cooling
    • Central Air
    Appliances
    • Included: Dishwasher, Gas Water Heater, Water Osmosis System, Microwave, Range, Refrigerator, Water Softener Rented
    Features
    • Basement: Drain Tiled,Finished,Full,Storage Space,Sump Pump,Walk-Out Access
    • Number of fireplaces: 1
    • Fireplace features: Gas
    Interior area
    • Total structure area: 2,714
    • Total interior livable area: 2,714 sqft
    • Finished area above ground: 1,430
    • Finished area below ground: 1,284

    Property

    Parking
    • Total spaces: 2
    • Parking features: Attached, Asphalt
    • Attached garage spaces: 2
    • Details: Garage Dimensions (24 x 22)
    Accessibility
    • Accessibility features: No Stairs External
    Features
    • Levels: One
    • Stories: 1
    • Patio & porch: Composite Decking, Covered, Front Porch, Porch
    Lot
    • Size: 1.64 Acres
    • Dimensions: 445 x 223 x 100
    • Features: Sod Included in Price
    Details
    • Foundation area: 1420
    • Parcel number: 018202111000
    • Zoning description: Residential-Single Family

    Construction

    Type & style
    • Home type: SingleFamily
    • Property subtype: Single Family
    Materials
    • Roof: Age 8 Years or Less
    Condition
    • New construction: No
    • Year built: 2020

    Utilities & green energy

    • Gas: Natural Gas
    • Sewer: Septic System Compliant - Yes
    • Water: Well

    Community & neighborhood

    Location
    • Region: Ave
    • Subdivision: Hammond Hills Estates

    HOA & financial

    HOA
    • Has HOA: No
    • Services included: None

    Price history

    DateEventPrice
    6/20/2025Sold$500,000-2.4%$184/sqft
    Source: NorthstarMLS as distributed by MLS GRID #6658412 Report a problem
    6/10/2025Pending sale$512,500$189/sqft
    Source: NorthstarMLS as distributed by MLS GRID #6658412 Report a problem
    5/30/2025Price change$512,500-2.4%$189/sqft
    Source: NorthstarMLS as distributed by MLS GRID #6658412 Report a problem
    2/7/2025Listed for sale$525,000+3%$193/sqft
    Source: NorthstarMLS as distributed by MLS GRID #6658412 Report a problem
    10/20/2023Sold$509,900-2.9%$188/sqft
    Source: NorthstarMLS as distributed by MLS GRID #6414081 Report a problem
    10/10/2023Pending sale$524,900$193/sqft
    Source: NorthstarMLS as distributed by MLS GRID #6414081 Report a problem
    8/7/2023Listed for sale$524,900$193/sqft
    Source: NorthstarMLS as distributed by MLS GRID #6414081 Report a problem
    8/5/2023Listing removed--
    Source: WIREX MLS #6302795 Report a problem
    7/26/2023Price change$524,900-0.9%$193/sqft
    Source: NorthstarMLS as distributed by MLS GRID #6302795 Report a problem
    5/5/2023Price change$529,900-1.9%$195/sqft
    Source: NorthstarMLS as distributed by MLS GRID #6302795 Report a problem
    11/4/2022Listed for sale$539,900+37%$199/sqft
    Source: NorthstarMLS as distributed by MLS GRID #6302795 Report a problem
    10/8/2020Sold$394,200+776%$145/sqft
    Source: Public Record Report a problem
    5/8/2020Sold$45,000$17/sqft
    Source: Public Record Report a problem

    Public tax history

    YearProperty taxesTax assessment
    2024$6,505 -0.9%$477,800
    2023$6,562 +19.5%$477,800 +63.5%
    2022$5,492 -1.2%$292,200 -0.6%
    2021$5,558 +1711.5%$293,900 +1608.7%
    2020$307 -4.4%$17,200
    2019$321 +5.5%$17,200
    2018$304 -66.3%$17,200
    2017$904 +19045.3%$17,200 +5633.3%
    2016$5 -21.2%$300 -25%
    2015$6 +2.4%$400
    2014$6 $400

    Find assessor info on the county website

    Neighborhood: 54015

    Nearby schools

    GreatSchools rating
    Get a cash offer in 3 minutes
    Find out how much your home could sell for in as little as 3 minutes with a no-obligation cash offer.
    Estimated market value
    $505,300
    Get a cash offer in 3 minutes
    Find out how much your home could sell for in as little as 3 minutes with a no-obligation cash offer.
    Estimated market value
    $505,300