Skip main navigation
Sold for $334,999
  • $334,999

    1643 35th St, Sarasota, FL 34234

    2beds
    1,312sqft
    Single Family Residence
    Built in 2025
    5,350 Square Feet Lot
    $325,300 Zestimate®
    $255/sqft
    $2,643 Estimated rent

    Home value

    $325,300

    $296,000 - $361,000

    $2,643/mo

    Zestimate® history
    Loading
    Loading...

    Owner options

    List your home for rent

    $2,643/mo

    Rent Zestimate®

    Find your next renter with Zillow Rental Manager. Plus, with online applications, you can quickly screen prospective tenants – for free.

    Learn more

    $2,643/mo

    Rent Zestimate®

    Refinance and save

    $2,161/mo

    Est. payment

    Refinancing to a lower rate could help reduce your monthly payments and save thousands over the life of the loan.

    See today's rates

    $2,161/mo

    Est. payment

    Explore your selling options

    Work with a Zillow partner agent

    Leverage their expertise and Zillow's premium Showcase listings to get your home seen by more buyers.

    Get started

    List with your own agent

    Get your home in front of millions of buyers by listing it on Zillow.

    Learn how to do it

    Sell it yourself

    Take full control of how buyers see your home on Zillow by listing For Sale by Owner (FSBO).

    List your home

    What's special

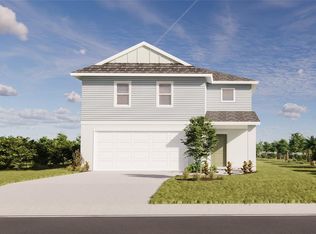

    Move In Ready! EVERYTHING is New New New! Welcome to the Cassia Floorplan by SimplyDwell - Designed for Comfort and Entertainment in Mind. There's 1,312 of Well Designed Interior Square Footage! You'll Love the Open Living Space this Floorplan Offers, Along with 2 Bedrooms, 2 Bathrooms, a Convenient Dedicated Den/Office, PLUS a 2-Car Garage. A Formal Foyer Entryway Leads into an Inviting Open Concept Great Room, that Opens to a Well Stocked Kitchen Sporting Trendy Warm Gray Cabinetry and New Stainless Steel LG Appliance Package to Help you Create your Favorite Dishes to Share! Enjoy the Spacious Covered Lanai to Get Some Fresh Air, Accessible Through Sliding Glass Doors, via the Dining Area. The Sizeable Bonus Room (Think Den/Office/Studio!) is Located Near the Front Foyer, an Ideal Location for Privacy. The Owner's Retreat, Located in the Backside of the Home, is a Perfect Place to Begin and End your Day - Thanks to a Generously Sized Ensuite Bathroom with Timeless and Easy to Clean Molded Shower Stall Design, Large Walk-in-Closet, and Attractive Finishes that are Sure to Delight - Like the Cohesive Warm Grey Dual Sink Vanity. When you have Guests in Town, They'll Enjoy the 2nd Bedroom Located Opposite the Primary Bedroom for Privacy by Design. The 2nd Full Bathroom Offering a Cohesive Design with a Timeless Subway Tile Styled Molded Tub for Soaking, Warm Grey Single Vanity, and Accessible via a Hallway off the Living Room; It's Conveniently Next to the 2nd Bedroom. A Full Size Laundry Room is the Last Room in that Hallway, Before You Step Into the 2-Car Garage. A Bright Airy Home with Modern Colors, Quality Finishes, and a Great Location Makes for a Fabulous Investment for Years to Come! The Value Cannot be Stated Strongly Enough When Comparing Similarly Sized Homes Nearby, Built Decades Ago - While This Home Comes with the Builder's Warranty.. and that New Home Smell too! So Close to Ringling College, Downtown Sarasota, St. Armand's Circle, and Plenty of Parks to Enjoy in Every Direction!

    Zillow last checked:

    Listing updated:

    Listed by:

    Non-Member Agent,

    STELLAR NON-MEMBER OFFICE 000-000-0000

    Bought with:

    Sara LaRock, 3301813

    LAROCK REALTY & PROPERTY MGMT.

    Source: Stellar MLS,MLS#: J991876MLS LogoOriginating MLS: Other

    Facts & features

    Interior

    Bedrooms & bathrooms
    • Bedrooms: 2
    • Bathrooms: 2
    • Full bathrooms: 2
    Rooms
    • Room types: Great Room, Utility Room
    Primary bedroom
    • Features: En Suite Bathroom, Walk-In Closet(s)
    • Level: First
    • Area: 156 Square Feet
    • Dimensions: 12x13
    Bedroom 2
    • Features: Built-in Closet
    • Level: First
    • Area: 100 Square Feet
    • Dimensions: 10x10
    Primary bathroom
    • Features: Dual Sinks, En Suite Bathroom, Exhaust Fan, Shower No Tub, Stone Counters, Linen Closet
    • Level: First
    Bathroom 2
    • Features: Exhaust Fan, Single Vanity, Stone Counters, Tub With Shower, No Closet
    • Level: First
    Balcony porch lanai
    • Features: No Closet
    • Level: First
    • Area: 105 Square Feet
    • Dimensions: 15x7
    Great room
    • Features: No Closet
    • Level: First
    • Area: 210 Square Feet
    • Dimensions: 14x15
    Kitchen
    • Features: Pantry, Stone Counters, Storage Closet
    • Level: First
    • Area: 104 Square Feet
    • Dimensions: 8x13
    Laundry
    • Features: No Closet
    • Level: First
    Office
    • Features: No Closet
    • Level: First
    • Area: 100 Square Feet
    • Dimensions: 10x10
    Heating
    • Electric
    Cooling
    • Central Air
    Appliances
    • Included: Dishwasher, Disposal, Ice Maker, Microwave, Range, Refrigerator
    • Laundry: Inside, Laundry Room
    Features
    • Eating Space In Kitchen, In Wall Pest System, Living Room/Dining Room Combo, Open Floorplan, Primary Bedroom Main Floor, Solid Surface Counters, Split Bedroom, Stone Counters, Thermostat, Walk-In Closet(s)
    • Flooring: Carpet, Vinyl
    • Doors: Sliding Doors
    • Windows: Blinds, Double Pane Windows, Hurricane Shutters
    • Has fireplace: No
    Interior area
    • Total structure area: 1,942
    • Total interior livable area: 1,312 sqft

    Property

    Parking
    • Total spaces: 2
    • Parking features: Driveway, Garage Door Opener
    • Attached garage spaces: 2
    • Has uncovered spaces: Yes
    • Details: Garage Dimensions: 20x20
    Features
    • Levels: One
    • Stories: 1
    • Patio & porch: Covered, Front Porch, Rear Porch
    • Exterior features: Lighting
    • Fencing: Vinyl
    Lot
    • Size: 5,350 Square Feet
    • Dimensions: 100 x 107
    • Features: Historic District, City Lot, Landscaped, Level, Near Public Transit, Sidewalk, Unincorporated
    Details
    • Parcel number: 2020020052
    • Zoning: RES
    • Special conditions: None

    Construction

    Type & style
    • Home type: SingleFamily
    • Property subtype: Single Family Residence
    Materials
    • Block, Stucco, Wood Frame
    • Foundation: Slab
    • Roof: Shingle
    Condition
    • Completed
    • New construction: Yes
    • Year built: 2025
    Details
    • Builder model: Cassia
    • Builder name: SimplyDwell Homes

    Utilities & green energy

    • Sewer: Public Sewer
    • Water: Public
    • Utilities for property: BB/HS Internet Available, Cable Available, Electricity Connected, Fire Hydrant, Public, Sewer Connected, Street Lights, Water Connected

    Community & HOA

    Community
    • Security: Smoke Detector(s)
    • Pet fee: $0 monthly
    • Subdivision: AMARYLLIS PARK
    HOA
    • Has HOA: No
    Location
    • Region: Sarasota

    Financial & listing details

    • Price per square foot: $255/sqft
    • Annual tax amount: $612
    • Date on market: 8/25/2025
    • Listing terms: Cash,Conventional,FHA,VA Loan
    • Ownership: Fee Simple
    • Total actual rent: 0
    • Electric utility on property: Yes
    • Road surface type: Paved

    Price history

    DateEventPrice
    8/25/2025Sold$334,999-1.5%$255/sqft
    Source: Stellar MLS #J991876 Report a problem
    6/2/2025Listed for sale$339,999-2.6%$259/sqft
    Source: Stellar MLS #A4654577 Report a problem
    6/1/2025Listing removed$348,999$266/sqft
    Source: Stellar MLS #A4613189 Report a problem
    3/26/2025Price change$348,999-2.8%$266/sqft
    Source: Stellar MLS #A4613189 Report a problem
    1/13/2025Price change$358,999-3%$274/sqft
    Source: Stellar MLS #A4613189 Report a problem
    1/4/2025Listed for sale$369,999$282/sqft
    Source: Stellar MLS #A4613189 Report a problem
    9/27/2024Listing removed$369,999$282/sqft
    Source: Stellar MLS #A4613189 Report a problem
    9/3/2024Listed for sale$369,999$282/sqft
    Source: Stellar MLS #A4613189 Report a problem
    8/1/2024Listing removed--
    Source: Stellar MLS #A4613189 Report a problem
    6/7/2024Listed for sale$369,999$282/sqft
    Source: Stellar MLS #A4613189 Report a problem

    Public tax history

    Tax history is unavailable.

    Neighborhood: Amaryllis Park

    Nearby schools

    GreatSchools rating
    Schools provided by the listing agent
    • Elementary: Tuttle Elementary
    • Middle: Brookside Middle
    • High: Booker High

    Source: Stellar MLS. This data may not be complete. We recommend contacting the local school district to confirm school assignments for this home.

    Get a cash offer in 3 minutes
    Find out how much your home could sell for in as little as 3 minutes with a no-obligation cash offer.
    Estimated market value
    $325,300
    Get a cash offer in 3 minutes
    Find out how much your home could sell for in as little as 3 minutes with a no-obligation cash offer.
    Estimated market value
    $325,300