Tucked away on a quiet cul-de-sac, this charming home offers the perfect blend of privacy, comfort, and peace of mind. Situated on a beautiful wooded lot, you’ll love the natural setting and added sense of seclusion while still being conveniently located to nearby amenities. Inside, the home features a functional and inviting layout ideal for everyday living and entertaining. Step outside to relax on the screened porch or the covered front porch, the perfect spots to enjoy your morning coffee or unwind in the evening while overlooking the private backyard. Major updates have already been taken care of, including a newer roof and a recently installed vapor barrier, providing added value and confidence for the next owner. If you’re looking for a home that combines a quiet setting with thoughtful updates and outdoor living, this one is a must see.
Closed
$435,678
1643 Bridal Trl, Rock Hill, SC 29732
4beds
2,275sqft
Single Family Residence
Built in 1992
0.32 Acres Lot
$435,500 Zestimate®
$192/sqft
$2,456 Estimated rent
Home value
$435,500
$414,000 - $457,000
$2,456/mo
Zestimate® history
Owner options
List your home for rent
$2,456/mo
Rent Zestimate®
Find your next renter with Zillow Rental Manager. Plus, with online applications, you can quickly screen prospective tenants – for free.
$2,456/mo
Rent Zestimate®
Refinance and save
$2,638/mo
Est. payment
Refinancing to a lower rate could help reduce your monthly payments and save thousands over the life of the loan.
$2,638/mo
Est. payment
Explore your selling options
Work with a Zillow partner agent
Leverage their expertise and Zillow's premium Showcase listings to get your home seen by more buyers.
Get startedList with your own agent
Get your home in front of millions of buyers by listing it on Zillow.
Learn how to do itSell it yourself
Take full control of how buyers see your home on Zillow by listing For Sale by Owner (FSBO).
List your homeWhat's special
Covered front porchBeautiful wooded lotNatural settingNewer roofAdded sense of seclusionQuiet cul-de-sacScreened porch
Zillow last checked:
Listing updated:
Listed by:
Brandon Gafgen brandon.gafgen@gmail.com,
Assist2sell Buyers & Sellers 1st Choice LLC
Bought with:
Kendra Reich
Helen Adams Realty
Source: Canopy MLS as distributed by MLS GRID,MLS#: 4354910
Facts & features
Interior
Bedrooms & bathrooms
- Bedrooms: 4
- Bathrooms: 3
- Full bathrooms: 2
- 1/2 bathrooms: 1
Primary bedroom
- Level: Upper
Bedroom s
- Level: Upper
Bedroom s
- Level: Upper
Bedroom s
- Level: Upper
Bathroom full
- Level: Upper
Bathroom full
- Level: Upper
Bathroom half
- Level: Main
Bonus room
- Level: Upper
Breakfast
- Level: Main
Dining room
- Level: Main
Kitchen
- Level: Main
Laundry
- Level: Main
Living room
- Level: Main
Office
- Level: Main
Heating
- Forced Air, Natural Gas
Cooling
- Ceiling Fan(s), Central Air, Electric, Multi Units
Appliances
- Included: Dishwasher, Disposal, Gas Range, Gas Water Heater, Microwave, Refrigerator
- Laundry: Electric Dryer Hookup, In Unit, Inside, Laundry Room, Main Level, Washer Hookup
Features
- Soaking Tub, Pantry, Walk-In Closet(s)
- Flooring: Bamboo, Carpet, Tile, Vinyl
- Doors: Insulated Door(s), Screen Door(s), Sliding Doors, Storm Door(s)
- Has basement: No
- Attic: Pull Down Stairs
- Fireplace features: Living Room
Interior area
- Total structure area: 2,275
- Total interior livable area: 2,275 sqft
- Finished area above ground: 2,275
- Finished area below ground: 0
Property
Parking
- Total spaces: 2
- Parking features: Driveway, Attached Garage, Garage Door Opener, Garage Faces Front, Garage on Main Level
- Attached garage spaces: 2
- Has uncovered spaces: Yes
Features
- Levels: Two
- Stories: 2
- Patio & porch: Covered, Deck, Front Porch, Rear Porch, Screened
- Pool features: Community
Lot
- Size: 0.32 Acres
- Features: Cul-De-Sac, Private, Wooded
Living quarters
- Secondary features: None
Details
- Additional structures: None
- Parcel number: 5931301034
- Zoning: SF-5
- Special conditions: Standard
- Horse amenities: None
Construction
Type & style
- Home type: SingleFamily
- Architectural style: Traditional
- Property subtype: Single Family Residence
Materials
- Vinyl
- Foundation: Crawl Space
Condition
- New construction: No
- Year built: 1992
Details
- Builder model: Fairfax
- Builder name: John Crosland
Utilities & green energy
- Sewer: Public Sewer
- Water: City
- Utilities for property: Cable Available, Electricity Connected
Community & HOA
Community
- Features: Picnic Area, Playground, Recreation Area, Street Lights
- Subdivision: Tysons Forest
HOA
- Has HOA: Yes
- HOA fee: $62 monthly
- HOA name: Cedar Management Group
Location
- Region: Rock Hill
Financial & listing details
- Price per square foot: $192/sqft
- Tax assessed value: $377,000
- Annual tax amount: $1,399
- Date on market: 3/11/2026
- Cumulative days on market: 47 days
- Listing terms: Cash,Conventional,FHA,VA Loan
- Electric utility on property: Yes
- Road surface type: Concrete, Paved
Price history
| Date | Event | Price |
|---|---|---|
| 6/10/2026 | Sold | $435,678-1%$192/sqft |
Source:  Canopy MLS as distributed by MLS GRID #4354910 Report a problem Canopy MLS as distributed by MLS GRID #4354910 Report a problem | ||
| 5/5/2026 | Price change | $439,900-2.2%$193/sqft |
Source: Canopy MLS as distributed by MLS GRID #4354910 Report a problem | ||
| 3/11/2026 | Listed for sale | $450,000$198/sqft |
Source: Canopy MLS as distributed by MLS GRID #4354910 Report a problem | ||
Public tax history
| Year | Property taxes | Tax assessment |
|---|---|---|
| 2025 | $1,399 -13.8% | $8,511 +15% |
| 2024 | $1,624 -0.3% | $7,401 |
| 2023 | $1,628 -0.7% | $7,401 |
| 2022 | $1,639 -37.8% | $7,401 |
| 2021 | $2,637 | $7,401 |
| 2020 | -- | $7,401 +13.2% |
| 2019 | -- | $6,540 |
| 2018 | -- | $6,540 -33.3% |
| 2017 | $1,439 | $9,810 |
| 2016 | $1,439 | $9,810 +50% |
| 2014 | $1,439 | $6,540 -5.5% |
| 2013 | $1,439 | $6,920 |
| 2012 | -- | $6,920 +0.9% |
| 2010 | -- | $6,860 |
| 2009 | -- | $6,860 |
| 2008 | -- | $6,860 |
| 2007 | -- | $6,860 |
| 2006 | -- | $6,860 +10.6% |
| 2005 | -- | $6,200 |
| 2004 | -- | $6,200 |
| 2003 | -- | $6,200 |
| 2002 | -- | $6,200 |
| 2001 | -- | $6,200 +17.4% |
| 2000 | -- | $5,280 |
Find assessor info on the county website
Neighborhood: 29732
Nearby homes
- $465,6004 bd3 ba2.7k sqft1639 Bridal Trl, Rock Hill, SC 29732Off Market

- $394,200-- bd2 ba1.8k sqft1647 Bridal Trl, Rock Hill, SC 29732Off Market
- $446,400-- bd3 ba2.4k sqft1633 Bridal Trl, Rock Hill, SC 29732Off Market
- $452,9004 bd3 ba2.3k sqft1651 Bridal Trl, Rock Hill, SC 29732Off Market
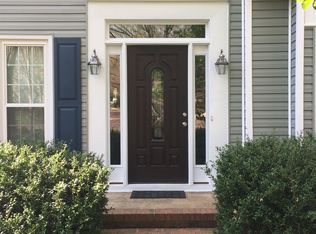
- $427,100-- bd2 ba2.3k sqft1627 Bridal Trl, Rock Hill, SC 29732Off Market
- $397,5003 bd2 ba2.2k sqft1640 Bridal Trl, Rock Hill, SC 29732Off Market
- $392,600-- bd2 ba2k sqft1634 Bridal Trl, Rock Hill, SC 29732Off Market
- $375,800-- bd2 ba1.8k sqft1644 Bridal Trl, Rock Hill, SC 29732Off Market
Nearby schools
GreatSchools rating
- 4/10Old Pointe Elementary SchoolGrades: K-5Distance: 2 mi
- 5/10Rawlinson Road Middle SchoolGrades: 6-8Distance: 1.7 mi
- 5/10South Pointe High SchoolGrades: 9-12Distance: 4.2 mi
Schools provided by the listing agent
- Elementary: Old Pointe
- Middle: Rawlinson Road
- High: South Pointe (SC)
Source: Canopy MLS as distributed by MLS GRID. This data may not be complete. We recommend contacting the local school district to confirm school assignments for this home.
Get a cash offer in 3 minutes
Find out how much your home could sell for in as little as 3 minutes with a no-obligation cash offer.
Estimated market value
$435,500
Get a cash offer in 3 minutes
Find out how much your home could sell for in as little as 3 minutes with a no-obligation cash offer.
Estimated market value
$435,500
- South Carolina
- York County
- Rock Hill
- 29732
- 1643 Bridal Trl
Nearby cities
Nearby zip codes
Other Rock Hill Topics
