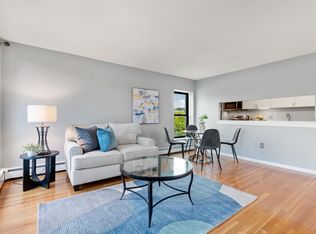
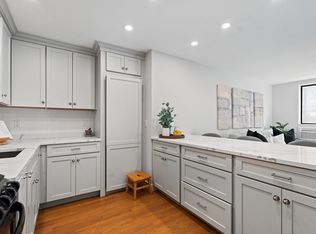
Newly RENOVATED open concept unit with brand new S/S appliances, stunning QUARTZ counters, breakfast bar & beautifully finished bathrooms. The location is very close to HARVARD and INMAN squares. The unit is located at the FRONT of the building, giving way to the exciting hustle & bustle of city life. Open your balcony door & windows to let the wonderful breeze and abundance of sunlight pour in. The unit has been freshly painted and professionally cleaned and the gleaming hardwood floors have been refinished. To sweeten the deal, you get one deeded garage parking space. The bedrooms boast an abundance of closet space, a coat closet in the foyer & a linen closet. There is LAUNDRY in the building and an adorable picnic area out back. The building has #69 bus at the front door and is so close to everything that Cambridge offers. Don't miss your chance to get into the sizzling Cambridge market. Its very close proximity to Harvard University makes for a perfect INVESTMENT OPPORTUNITY.
Sold for $790,000
$790,000
1643 Cambridge St APT 63, Cambridge, MA 02138
2beds
910sqft
Condominium
Built in 1960
-- sqft lot
$819,700 Zestimate®
$868/sqft
$3,204 Estimated rent
Home value
$819,700
$771,000 - $877,000
$3,204/mo
Zestimate® history
Owner options
List your home for rent
$3,204/mo
Rent Zestimate®
Find your next renter with Zillow Rental Manager. Plus, with online applications, you can quickly screen prospective tenants – for free.
$3,204/mo
Rent Zestimate®
Refinance and save
$5,533/mo
Est. payment
Refinancing to a lower rate could help reduce your monthly payments and save thousands over the life of the loan.
$5,533/mo
Est. payment
Explore your selling options
Work with a Zillow partner agent
Leverage their expertise and Zillow's premium Showcase listings to get your home seen by more buyers.
Get startedList with your own agent
Get your home in front of millions of buyers by listing it on Zillow.
Learn how to do itSell it yourself
Take full control of how buyers see your home on Zillow by listing For Sale by Owner (FSBO).
List your homeWhat's special
Beautifully finished bathroomsStunning quartz countersGleaming hardwood floorsBalcony doorProfessionally cleanedFreshly paintedCoat closet
Zillow last checked:
Listing updated:
Listed by:
Paul Visconti 978-815-0955,
Senne 617-314-9400,
Paul Visconti 978-815-0955
Bought with:
The Elite Team
Phoenix Real Estate Partners, LLC
Source: MLS PIN,MLS#: 73194656
Facts & features
Interior
Bedrooms & bathrooms
- Bedrooms: 2
- Bathrooms: 2
- Full bathrooms: 2
Primary bedroom
- Features: Bathroom - Full, Flooring - Hardwood, Window(s) - Bay/Bow/Box, Closet - Double
- Level: First
- Area: 170
- Dimensions: 17 x 10
Bedroom 2
- Features: Flooring - Hardwood, Window(s) - Bay/Bow/Box, Closet - Double
- Level: First
- Area: 117
- Dimensions: 13 x 9
Bathroom 1
- Features: Bathroom - Full, Bathroom - Tiled With Tub & Shower, Closet - Linen, Flooring - Stone/Ceramic Tile, Slider, Lighting - Sconce
- Level: First
- Area: 35
- Dimensions: 7 x 5
Bathroom 2
- Features: Bathroom - Full, Bathroom - Tiled With Tub & Shower, Flooring - Stone/Ceramic Tile, Slider, Lighting - Sconce
- Level: First
- Area: 35
- Dimensions: 7 x 5
Dining room
- Features: Flooring - Hardwood, Lighting - Overhead
- Level: First
- Area: 64
- Dimensions: 8 x 8
Kitchen
- Features: Flooring - Vinyl, Countertops - Stone/Granite/Solid, Breakfast Bar / Nook, Cabinets - Upgraded, Open Floorplan, Stainless Steel Appliances, Lighting - Overhead
- Level: First
- Area: 80
- Dimensions: 10 x 8
Living room
- Features: Flooring - Hardwood, Window(s) - Bay/Bow/Box, Balcony / Deck, High Speed Internet Hookup, Open Floorplan, Remodeled, Slider
- Level: First
- Area: 240
- Dimensions: 16 x 15
Heating
- Baseboard, Unit Control
Cooling
- Wall Unit(s)
Appliances
- Included: Range, Dishwasher, Disposal, Microwave, Refrigerator
- Laundry: Common Area, In Building
Features
- Internet Available - Unknown, Elevator
- Flooring: Tile, Vinyl, Hardwood
- Basement: None
- Has fireplace: No
Interior area
- Total structure area: 910
- Total interior livable area: 910 sqft
Property
Parking
- Total spaces: 1
- Parking features: Under, Garage Door Opener, Deeded, Garage Faces Side, Off Street, On Street, Paved
- Attached garage spaces: 1
- Has uncovered spaces: Yes
Features
- Entry location: Unit Placement(Upper,Front)
- Exterior features: Balcony, City View(s), Garden, Professional Landscaping
- Has view: Yes
- View description: City
Details
- Parcel number: 409432
- Zoning: C1
- Other equipment: Intercom
Construction
Type & style
- Home type: Condo
- Property subtype: Condominium
- Attached to another structure: Yes
Materials
- Frame
- Roof: Rubber
Condition
- Year built: 1960
Utilities & green energy
- Electric: Circuit Breakers
- Sewer: Public Sewer
- Water: Public
- Utilities for property: for Electric Range, for Electric Oven
Community & HOA
Community
- Features: Public Transportation, Shopping, Pool, Tennis Court(s), Park, Walk/Jog Trails, Medical Facility, Laundromat, Bike Path, Highway Access, House of Worship, Private School, Public School, T-Station, University
- Security: Intercom
HOA
- Amenities included: Hot Water, Laundry, Elevator(s), Garden Area
- Services included: Heat, Sewer, Insurance, Maintenance Structure, Maintenance Grounds, Snow Removal, Trash, Reserve Funds
- HOA fee: $629 monthly
Location
- Region: Cambridge
Financial & listing details
- Price per square foot: $868/sqft
- Tax assessed value: $711,100
- Annual tax amount: $4,210
- Date on market: 12/23/2025
- Listing terms: Contract
Price history
| Date | Event | Price |
|---|---|---|
| 3/19/2024 | Sold | $790,000-5.9%$868/sqft |
Source: MLS PIN #73194656 Report a problem | ||
| 2/7/2024 | Contingent | $839,900$923/sqft |
Source: MLS PIN #73194656 Report a problem | ||
| 1/18/2024 | Listed for sale | $839,900$923/sqft |
Source: MLS PIN #73194656 Report a problem | ||
Public tax history
| Year | Property taxes | Tax assessment |
|---|---|---|
| 2025 | $4,583 +8.9% | $721,800 +1.5% |
| 2024 | $4,210 +2.1% | $711,100 +1% |
| 2023 | $4,125 +0.3% | $703,900 +1.3% |
| 2022 | $4,113 +4.1% | $694,700 +2.9% |
| 2021 | $3,951 +4% | $675,400 +2.2% |
| 2020 | $3,800 +4% | $660,800 +7.4% |
| 2019 | $3,655 +2.4% | $615,400 +8.4% |
| 2018 | $3,570 +5.2% | $567,500 +8.6% |
| 2017 | $3,392 +3.2% | $522,600 +11.2% |
| 2016 | $3,286 +0.6% | $470,100 +12.5% |
| 2015 | $3,266 +5.2% | $417,700 +12.7% |
| 2014 | $3,106 -1.2% | $370,700 +2.1% |
| 2013 | $3,145 +3.1% | $363,200 +0.9% |
| 2012 | $3,051 +3.9% | $359,800 |
| 2011 | $2,936 +5.7% | $359,800 |
| 2010 | $2,778 +3% | $359,800 +0.9% |
| 2009 | $2,697 +1.9% | $356,700 -0.8% |
| 2008 | $2,647 -1.8% | $359,700 -0.2% |
| 2007 | $2,696 | $360,400 |
Find assessor info on the county website
Neighborhood: Mid-Cambridge
Nearby homes
- $700,0002 bd1 ba745 sqft1643 Cambridge St APT 56, Cambridge, MA 02138Sold

- $735,0002 bd1 ba705 sqft1643 Cambridge St APT 41, Cambridge, MA 02138Sold
- $740,0002 bd1 ba745 sqft1643 Cambridge St APT 42, Cambridge, MA 02138For Sale

- $830,0002 bd2 ba905 sqft1643 Cambridge St APT 43, Cambridge, MA 02138Sold
- $615,0001 bd1 ba565 sqft1643 Cambridge St APT 65, Cambridge, MA 02138Sold
- $545,5002 bd1 ba490 sqft1643 Cambridge St APT 21, Cambridge, MA 02138Off Market
- $713,3002 bd1 ba705 sqft1643 Cambridge St APT 31, Cambridge, MA 02138Off Market
- $3,8002 bd1 ba875 sqft1643 Cambridge St APT 32, Cambridge, MA 02138For Rent
Nearby schools
GreatSchools rating
- 9/10John M. Tobin Montessori SchoolGrades: PK-5Distance: 0.4 mi
- 7/10Putnam Avenue Upper SchoolGrades: 6-8Distance: 0.6 mi
- 8/10Cambridge Rindge and Latin SchoolGrades: 9-12Distance: 0.1 mi
Schools provided by the listing agent
- Elementary: Dr. Mlk Jr.
- Middle: Putnam Av Upper
- High: Camb, R & Latin
Source: MLS PIN. This data may not be complete. We recommend contacting the local school district to confirm school assignments for this home.
Get a cash offer in 3 minutes
Find out how much your home could sell for in as little as 3 minutes with a no-obligation cash offer.
Estimated market value
$819,700
Get a cash offer in 3 minutes
Find out how much your home could sell for in as little as 3 minutes with a no-obligation cash offer.
Estimated market value
$819,700
- Massachusetts
- Middlesex County
- Cambridge
- 02138
- Mid-Cambridge
- 1643 Cambridge St Apartment 63
Nearby cities
Nearby neighborhoods
Nearby zip codes
Other Cambridge Topics
