1643 Chadwick Shores Drive, Sneads Ferry, NC 28460
Home value
$360,000
$342,000 - $378,000
$2,293/mo
Owner options
$2,293/mo
Rent Zestimate®
Find your next renter with Zillow Rental Manager. Plus, with online applications, you can quickly screen prospective tenants – for free.
$2,293/mo
Rent Zestimate®
$2,682/mo
Est. payment
Refinancing to a lower rate could help reduce your monthly payments and save thousands over the life of the loan.
$2,682/mo
Est. payment
Explore your selling options
Work with a Zillow partner agent
Leverage their expertise and Zillow's premium Showcase listings to get your home seen by more buyers.
Get startedList with your own agent
Get your home in front of millions of buyers by listing it on Zillow.
Learn how to do itSell it yourself
Take full control of how buyers see your home on Zillow by listing For Sale by Owner (FSBO).
List your homeWhat's special
Zillow last checked:
Listing updated:
Elizabeth Simmons 910-526-2571,
Coldwell Banker Sea Coast Advantage
Kristen Downing, 275318
RE/MAX Executive
Summit Realty Group
RE/MAX Executive
Facts & features
Interior
Bedrooms & bathrooms
- Bedrooms: 3
- Bathrooms: 4
- Full bathrooms: 2
- 1/2 bathrooms: 2
Rooms
- Room types: Living Room, Dining Room, Breakfast Nook, Sunroom, Laundry, Master Bedroom, Bedroom 2, Bedroom 3, Bonus Room, Office, Bathroom 1, Other
Primary bedroom
- Description: Tray ceilings with double windows
- Level: Upper
- Dimensions: 14 x 12
Bedroom 2
- Description: Double windows
- Level: Upper
- Dimensions: 11 x 11
Bedroom 3
- Description: Double windows
- Level: Upper
- Dimensions: 10 x 9
Bathroom 1
- Description: Double sinks, door to walk-in closet
- Level: Upper
- Dimensions: 12 x 8
Bonus room
- Description: 1/2 bath off room. Office off room along with 2 storage closets
- Level: Upper
- Dimensions: 19 x 13
Breakfast nook
- Description: lots ofwindows looking into woods
- Level: Main
- Dimensions: 10 x 8
Dining room
- Description: Tray ceiling, Crown molding, Chair railing
- Level: Main
- Dimensions: 11 x 10
Kitchen
- Description: Custom made island with baskets for storage & place for stools. 2 pantries kitchen one has antique glass doors
- Level: Main
- Dimensions: 12 x 9
Laundry
- Description: Washer & Dryer remain, Door to Garage
- Level: Main
- Dimensions: 8 x 5
Living room
- Description: Fireplace with gas logs and marble surround, Crown molding
- Level: Main
- Dimensions: 22 x 12
Office
- Description: Off Bonus room
- Level: Upper
- Dimensions: 9 x 9
Other
- Description: Garage with storage area
- Level: Main
- Dimensions: 23 x 23
Other
- Description: Storage Closet off Bonus room
- Level: Upper
- Dimensions: 6 x 9
Other
- Description: Storage Closet off Bonus room
- Level: Upper
- Dimensions: 6 x 9
Sunroom
- Description: Door to Deck, lots of windows
- Level: Main
- Dimensions: 12 x 11
Heating
- Heat Pump, Electric
Cooling
- Heat Pump
Appliances
- Included: Electric Oven, Washer, Refrigerator, Dryer, Disposal, Dishwasher
- Laundry: Laundry Room
Features
- Walk-in Closet(s), Tray Ceiling(s), Entrance Foyer, Kitchen Island, Pantry, Eat-in Kitchen, Walk-In Closet(s)
- Flooring: Carpet, Tile
- Basement: None
Interior area
- Total structure area: 2,438
- Total interior livable area: 2,438 sqft
Property
Parking
- Total spaces: 2
- Parking features: Garage Faces Front, Additional Parking, Concrete, Off Street, Parking Pad
- Attached garage spaces: 2
Features
- Levels: Two
- Patio & porch: Deck, Front Porch
- Fencing: None
- Has view: Yes
- View description: None
- Frontage type: See Remarks
Lot
- Size: 0.35 Acres
- Dimensions: 115 x 130 x 115 x 131
- Features: Level, Landscaped
Details
- Additional structures: Storage, Outbuilding
- Parcel number: 773a64
- Zoning: R - 15
- Special conditions: Probate Listing
Construction
Type & style
- Home type: SingleFamily
- Property subtype: Single Family Residence
Materials
- Vinyl Siding, Wood Frame
- Foundation: Slab
- Roof: Shingle
Condition
- New construction: No
- Year built: 2005
Utilities & green energy
- Sewer: Septic Tank
- Water: County Water
- Utilities for property: Cable Available, Water Connected
Community & HOA
Community
- Subdivision: Chadwick Shores
HOA
- Has HOA: Yes
- Amenities included: Waterfront Community, Maintenance Common Areas, Maintenance Grounds, Maintenance Roads, Master Insure, Park, Picnic Area, Playground
- HOA fee: $550 annually
- HOA name: Chadwick Acres HOA
- HOA phone: 910-679-3012
Location
- Region: Sneads Ferry
Financial & listing details
- Price per square foot: $148/sqft
- Tax assessed value: $404,039
- Annual tax amount: $2,017
- Date on market: 4/30/2026
- Cumulative days on market: 62 days
- Listing agreement: Exclusive Right To Sell
- Listing terms: Cash,Conventional,FHA,USDA Loan,VA Loan
Price history
| Date | Event | Price |
|---|---|---|
| 8/10/2026 | Sold | $360,000-5.2%$148/sqft |
Source: | ||
| 7/2/2026 | Contingent | $379,900$156/sqft |
Source: | ||
| 6/10/2026 | Price change | $379,900-3.8%$156/sqft |
Source: | ||
| 4/30/2026 | Listed for sale | $395,000+53.7%$162/sqft |
Source: | ||
| 5/20/2005 | Sold | $257,000+542.5%$105/sqft |
Source: Agent Provided Report a problem | ||
| 12/16/2000 | Sold | $40,000$16/sqft |
Source: Agent Provided Report a problem | ||
Public tax history
| Year | Property taxes | Tax assessment |
|---|---|---|
| 2025 | $2,017 +17.1% | $308,013 |
| 2024 | $1,722 | $308,013 |
| 2023 | $1,722 0% | $308,013 |
| 2022 | $1,723 +37.5% | $308,013 +38.3% |
| 2021 | $1,253 | $222,730 |
| 2020 | $1,253 | $222,730 |
| 2019 | $1,253 | $222,730 |
| 2018 | $1,253 +12% | $222,730 +5.7% |
| 2017 | $1,119 -21.3% | $210,810 |
| 2016 | $1,423 | $210,810 |
| 2015 | $1,423 | $210,810 |
| 2014 | $1,423 -3.8% | $210,810 -16.6% |
| 2013 | $1,479 | $252,780 |
| 2012 | $1,479 | $252,780 |
| 2011 | $1,479 | $252,780 |
| 2010 | $1,479 -5.5% | $252,780 -4.7% |
| 2009 | $1,564 +17.3% | $265,161 |
| 2008 | $1,334 | $265,161 |
| 2007 | $1,334 | $265,161 |
| 2006 | $1,334 | $265,161 |
Neighborhood: 28460
Nearby homes
- $319,0003 bd2 ba1.9k sqft1647 Chadwick Shores Dr, Sneads Ferry, NC 28460Off Market
- $185,0003 bd2 ba1.1k sqft1639 Chadwick Shores Dr, Sneads Ferry, NC 28460Sold
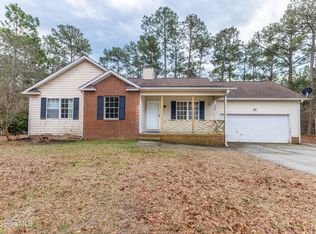
- $367,1003 bd3 ba1.8k sqft1648 Chadwick Shores Dr, Sneads Ferry, NC 28460Off Market
- $438,5003 bd3 ba1.8k sqft1648 Chadwick Shrs, Sneads Ferry, NC 28460Off Market

- $390,8003 bd3 ba2k sqft1651 Chadwick Shores Dr, Sneads Ferry, NC 28460Off Market
- $277,3003 bd2 ba1.1k sqft1644 Chadwick Shores Dr, Sneads Ferry, NC 28460Off Market
- $476,0003 bd2 ba2.2k sqft1635 Chadwick Shores Dr, Sneads Ferry, NC 28460Off Market
- $374,9994 bd3 ba2k sqft1652 Chadwick Shores Dr, Sneads Ferry, NC 28460Sold
Nearby schools
GreatSchools rating
- 5/10Dixon ElementaryGrades: PK-5Distance: 3.7 mi
- 7/10Dixon MiddleGrades: 6-8Distance: 2.9 mi
- 5/10Dixon HighGrades: 9-12Distance: 6.4 mi
Schools provided by the listing agent
- Elementary: Dixon
- Middle: Dixon
- High: Dixon
Source: Hive MLS. This data may not be complete. We recommend contacting the local school district to confirm school assignments for this home.
Get a cash offer in 3 minutes
- North Carolina
- Onslow County
- Sneads Ferry
- 28460
- 1643 Chadwick Shores Drive