Skip main navigation
Closed
  • $259,900

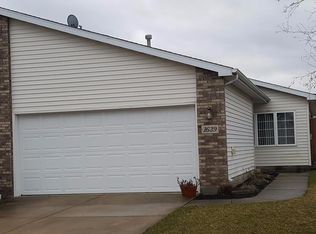
    1643 Chestnut Dr, Crown Pt, IN 46307

    2beds
    1,204sqft
    Half Duplex
    Built in 2000
    5,227.2 Square Feet Lot
    $272,800 Zestimate®
    $216/sqft
    $2,006 Estimated rent

    Home value

    $272,800

    $246,000 - $303,000

    $2,006/mo

    Zestimate® history
    Loading
    Loading...

    Owner options

    List your home for rent

    $2,006/mo

    Rent Zestimate®

    Find your next renter with Zillow Rental Manager. Plus, with online applications, you can quickly screen prospective tenants – for free.

    Learn more

    $2,006/mo

    Rent Zestimate®

    Refinance and save

    $1,634/mo

    Est. payment

    Refinancing to a lower rate could help reduce your monthly payments and save thousands over the life of the loan.

    See today's rates

    $1,634/mo

    Est. payment

    Explore your selling options

    Work with a Zillow partner agent

    Leverage their expertise and Zillow's premium Showcase listings to get your home seen by more buyers.

    Get started

    List with your own agent

    Get your home in front of millions of buyers by listing it on Zillow.

    Learn how to do it

    Sell it yourself

    Take full control of how buyers see your home on Zillow by listing For Sale by Owner (FSBO).

    List your home

    What's special

    Move right in to this meticulously maintained 2 bed, 2 bath ranch townhome in desirable Prairie View subdivision. Open concept floor plan with vaulted ceilings in the kitchen and living room. Laminate flooring and newer sliding door in living room. Sliding glass door opens up to a private deck and nice sized yard with 12x11 storage shed. Kitchen boasts ample cabinet space, dining area, skylight, and new stainless stove and microwave in 2024. Main bedroom has new carpet, large windows, and a private bath with oversized vanity, shower, and walk in closet. Good sized 2nd bedroom with new carpet as well. Full hall bath and laundry area connected to the attached 2 car garage complete the home. Roof was replaced in 2021, AC/Furnace in 2021, & Hot water heater in 2022. Minutes from downtown CP & I65... this home is a must see.

    Zillow last checked:

    Listing updated:

    Listed by:

    Samantha Parkhouse,

    McColly Real Estate 219-663-3835

    Bought with:

    Anthony Anczer, RB15000191

    eXp Realty, LLC

    Source: NIRA as distributed by MLS GRID,MLS#: 816877MLS Logo

    Facts & features

    Interior

    Bedrooms & bathrooms
    • Bedrooms: 2
    • Bathrooms: 2
    • Full bathrooms: 1
    • 3/4 bathrooms: 1
    Primary bedroom
    • Area: 203
    • Dimensions: 14.5 x 14.0
    Bedroom 2
    • Area: 150
    • Dimensions: 15.0 x 10.0
    Kitchen
    • Area: 154
    • Dimensions: 14.0 x 11.0
    Laundry
    • Area: 42
    • Dimensions: 7.0 x 6.0
    Living room
    • Description: includes dining area
    • Area: 322
    • Dimensions: 23.0 x 14.0
    Heating
    • Forced Air, Natural Gas
    Appliances
    • Included: Dishwasher, Refrigerator, Microwave, Disposal
    • Laundry: Gas Dryer Hookup, Washer Hookup, Main Level, Laundry Room
    Features
    • Ceiling Fan(s), Vaulted Ceiling(s), Walk-In Closet(s), Eat-in Kitchen
    • Has basement: No
    • Has fireplace: No
    Interior area
    • Total structure area: 1,204
    • Total interior livable area: 1,204 sqft
    • Finished area above ground: 1,204

    Property

    Parking
    • Total spaces: 2
    • Parking features: Driveway, Garage Faces Front, Garage Door Opener
    • Garage spaces: 2
    • Has uncovered spaces: Yes
    Features
    • Levels: One
    • Patio & porch: Deck
    • Exterior features: Storage
    • Has view: Yes
    • View description: Neighborhood
    Lot
    • Size: 5,227 sqft
    • Features: Back Yard, Landscaped
    Details
    • Parcel number: 451609205008000042

    Construction

    Type & style
    • Home type: SingleFamily
    • Property subtype: Half Duplex
    • Attached to another structure: Yes
    Condition
    • New construction: No
    • Year built: 2000

    Utilities & green energy

    • Sewer: Public Sewer
    • Water: Public
    • Utilities for property: Cable Connected, Water Connected, Sewer Connected, Natural Gas Connected, Electricity Connected

    Community & neighborhood

    Security
    • Security features: Smoke Detector(s)
    Location
    • Region: Crown Pt
    • Subdivision: Prairie View

    Other

    Other facts
    • Listing agreement: Exclusive Right To Sell
    • Listing terms: Cash,VA Loan,FHA,Conventional

    Price history

    DateEventPrice
    6/24/2025Listing removed$2,100$2/sqft
    Source: Zillow Rentals Report a problem
    6/9/2025Listed for rent$2,100$2/sqft
    Source: Zillow Rentals Report a problem
    4/3/2025Sold$259,900$216/sqft
    Source: NIRA as distributed by MLS GRID #816877 Report a problem
    3/7/2025Pending sale$259,900$216/sqft
    Source: NIRA as distributed by MLS GRID #816877 Report a problem
    3/5/2025Listed for sale$259,900+145.4%$216/sqft
    Source: NIRA as distributed by MLS GRID #816877 Report a problem
    7/29/1999Sold$105,900$88/sqft
    Source: NIRA as distributed by MLS GRID #583945 Report a problem

    Public tax history

    Tax history is unavailable.

    Neighborhood: 46307

    Nearby schools

    GreatSchools rating
    Schools provided by the listing agent
    • High: Crown Point High School

    Source: NIRA as distributed by MLS GRID. This data may not be complete. We recommend contacting the local school district to confirm school assignments for this home.

    Get a cash offer in 3 minutes
    Find out how much your home could sell for in as little as 3 minutes with a no-obligation cash offer.
    Estimated market value
    $272,800
    Get a cash offer in 3 minutes
    Find out how much your home could sell for in as little as 3 minutes with a no-obligation cash offer.
    Estimated market value
    $272,800