Seller would like to review all offers by Monday at noon. CATERED OPEN HOUSES - FRI 5-7PM SAT & SUN 1-3PM---This one doesn’t just feel like home — it feels like the right home. Perfectly nestled at the end of a quiet cul-de-sac in a sought-after neighborhood, this Edwards Landing beauty is all about space, flexibility, and the kind of thoughtful updates that make everyday life easier and more beautiful. From the moment you walk in, it’s clear how much care has gone into making this home feel fresh, modern, and truly move-in ready. A brand-new roof was installed in 2023, and in 2025, close to $100K in capital improvements brought even more to love — including fresh neutral paint throughout, new recessed and designer light fixtures, updated window glass and French doors, a fully redesigned kitchen with a grand island, and refreshed bathrooms from top to bottom. New luxury vinyl plank flooring (2023) and brand-new carpet (2025) add comfort and style to every space. And space? You’ll never be short on that here. With six true bedrooms, five bathrooms, and multiple living areas across four finished levels — including a 4-foot bump-out on both the main level and the primary suite — this home is built for real life, whether that means hosting guests, working from home, or simply spreading out. The main level flows effortlessly, with oversized windows that flood the rooms with natural light. You’ll find a cozy living room, a separate family room perfect for movie nights, a formal dining room ready for special occasions, and an eat-in kitchen that truly feels like the heart of the home. The kitchen, completely reimagined in 2025, features brand-new Frigidaire stainless steel appliances, soft-close white shaker cabinetry, and a smart, open layout that makes everything from meal prep to entertaining feel effortless. Just off the kitchen, a dedicated office offers a quiet, private space to work or recharge, and a conveniently located half bath ties it all together. Upstairs on the second level, you’ll find four generously sized bedrooms — including a primary suite that feels like a retreat. Thanks to the bump-out and an added bonus room, this space works as a sitting area, nursery, office, or anything else you need. The ensuite bath, updated in 2025, feels like your own personal spa. A large hall bath, also refreshed, features dual vanities, and the laundry room with washer and dryer is right where it should be — close to the bedrooms. The bonus third level adds even more flexibility with an open loft, a full bathroom, and a private bedroom — perfect for guests, teens, or your dream creative space. Tucked away just enough, it feels like its own private wing. The walk-out basement is the finishing touch, offering endless potential for multigenerational living, long-term guests, or simply more room to spread out. There’s a spacious rec room, a bonus room that can serve as a second office or home gym, a mini kitchen with butcher block countertops, a full bathroom, and another bedroom suite — complete with its own laundry closet. It’s essentially a home within a home. And outside? You’ll have space to breathe. The backyard gives you room to garden, play, entertain, or just enjoy a peaceful morning coffee in the sun. Living here means more than just owning a beautiful home — it means being part of a warm, established neighborhood with a real sense of community. You’re minutes from Wegmans, Costco, Target, the Leesburg Outlets, and countless restaurants and coffee shops. Parks and walking trails are right nearby, and commuting is a breeze with access to major routes and the Ashburn Metro just down the road. This home really has it all — space, style, thoughtful updates, and that rare balance of quiet comfort and close-to-everything convenience. Everything’s done. All that’s left is to move in and make it yours.
Sold for $1,055,000
$1,055,000
1643 Chickasaw Pl NE, Leesburg, VA 20176
6beds
4,641sqft
Single Family Residence
Built in 2002
10,019 Square Feet Lot
$1,080,000 Zestimate®
$227/sqft
$4,933 Estimated rent
Home value
$1,080,000
$1.03M - $1.13M
$4,933/mo
Zestimate® history
Owner options
List your home for rent
$4,933/mo
Rent Zestimate®
Find your next renter with Zillow Rental Manager. Plus, with online applications, you can quickly screen prospective tenants – for free.
$4,933/mo
Rent Zestimate®
Refinance and save
$6,496/mo
Est. payment
Refinancing to a lower rate could help reduce your monthly payments and save thousands over the life of the loan.
$6,496/mo
Est. payment
Explore your selling options
Work with a Zillow partner agent
Leverage their expertise and Zillow's premium Showcase listings to get your home seen by more buyers.
Get startedList with your own agent
Get your home in front of millions of buyers by listing it on Zillow.
Learn how to do itSell it yourself
Take full control of how buyers see your home on Zillow by listing For Sale by Owner (FSBO).
List your homeWhat's special
Walk-out basementLarge hall bathOpen loftBonus roomNeutral paintBrand-new roofBrand-new carpet
Zillow last checked:
Listing updated:
Listed by:
Denise Vu 571-359-0330,
Samson Properties,
Listing Team: Fox Homes Team, Co-Listing Team: Fox Homes Team,Co-Listing Agent: Angela Tanner 571-599-6264,
Samson Properties
Bought with:
Gunther Hemmer, 0225222520
Samson Properties
Source: Bright MLS,MLS#: VALO2095308
Facts & features
Interior
Bedrooms & bathrooms
- Bedrooms: 6
- Bathrooms: 5
- Full bathrooms: 4
- 1/2 bathrooms: 1
- Main level bathrooms: 1
Basement
- Area: 1435
Heating
- Central, Natural Gas
Cooling
- Central Air, Electric
Appliances
- Included: Cooktop, Down Draft, Dishwasher, Disposal, Dryer, Exhaust Fan, Ice Maker, Microwave, Double Oven, Oven, Oven/Range - Gas, Refrigerator, Washer, Gas Water Heater
Features
- Family Room Off Kitchen, Kitchen - Gourmet, Kitchen Island, Kitchen - Table Space, Dining Area, Eat-in Kitchen, Primary Bath(s), Chair Railings, Crown Molding, Recessed Lighting, Open Floorplan
- Flooring: Wood
- Windows: Atrium, Bay/Bow, Double Pane Windows, Palladian, Window Treatments
- Basement: Finished,Walk-Out Access,Windows,Full
- Number of fireplaces: 1
- Fireplace features: Glass Doors, Mantel(s)
Interior area
- Total structure area: 4,959
- Total interior livable area: 4,641 sqft
- Finished area above ground: 3,524
- Finished area below ground: 1,117
Property
Parking
- Total spaces: 2
- Parking features: Garage Faces Front, Inside Entrance, Concrete, Driveway, Attached
- Attached garage spaces: 2
- Has uncovered spaces: Yes
Accessibility
- Accessibility features: None
Features
- Levels: Four
- Stories: 4
- Exterior features: Bump-outs, Sidewalks, Street Lights
- Pool features: Community
Lot
- Size: 10,019 Square Feet
- Features: Cul-De-Sac, No Thru Street
Details
- Additional structures: Above Grade, Below Grade
- Parcel number: 146157715000
- Zoning: LB:PRN
- Special conditions: Standard
Construction
Type & style
- Home type: SingleFamily
- Architectural style: Colonial
- Property subtype: Single Family Residence
Materials
- Masonry
- Foundation: Permanent
Condition
- New construction: No
- Year built: 2002
Utilities & green energy
- Sewer: Public Sewer
- Water: Public
- Utilities for property: Underground Utilities
Community & HOA
Community
- Subdivision: Edwards Landing
HOA
- Has HOA: Yes
- Amenities included: Pool, Jogging Path, Tot Lots/Playground, Tennis Court(s)
- Services included: Common Area Maintenance, Pool(s), Reserve Funds, Road Maintenance, Snow Removal, Trash
- HOA fee: $91 monthly
- HOA name: EDWARDS LANDING HOA
Location
- Region: Leesburg
Financial & listing details
- Price per square foot: $227/sqft
- Tax assessed value: $953,630
- Annual tax amount: $9,033
- Date on market: 5/16/2025
- Listing agreement: Exclusive Right To Sell
- Ownership: Fee Simple
Price history
| Date | Event | Price |
|---|---|---|
| 6/9/2025 | Sold | $1,055,000+11.1%$227/sqft |
Source:  Bright MLS #VALO2095308 Report a problem Bright MLS #VALO2095308 Report a problem | ||
| 5/20/2025 | Pending sale | $950,000$205/sqft |
Source: Bright MLS #VALO2095308 Report a problem | ||
| 5/16/2025 | Listed for sale | $950,000+122.9%$205/sqft |
Source: Bright MLS #VALO2095308 Report a problem | ||
| 3/1/2023 | Listing removed | -- |
Source: Zillow Rentals #VALO2043018 Report a problem | ||
| 2/11/2023 | Listed for rent | $3,700+5.7%$1/sqft |
Source: Zillow Rentals #VALO2043018 Report a problem | ||
| 2/1/2023 | Listing removed | -- |
Source: Zillow Rentals #VALO2043018 Report a problem | ||
| 1/28/2023 | Listed for rent | $3,500$1/sqft |
Source: Zillow Rentals #VALO2043018 Report a problem | ||
| 4/4/2002 | Sold | $426,290$92/sqft |
Source: Public Record Report a problem | ||
Public tax history
| Year | Property taxes | Tax assessment |
|---|---|---|
| 2025 | $7,677 +2.4% | $953,630 +10% |
| 2024 | $7,496 +0% | $866,620 +1.2% |
| 2023 | $7,494 +6.8% | $856,410 +8.7% |
| 2022 | $7,014 +13.6% | $788,050 +25.1% |
| 2021 | $6,174 -2.4% | $629,980 +3% |
| 2020 | $6,328 -15.1% | $611,420 +1.5% |
| 2019 | $7,453 +18.6% | $602,230 +4% |
| 2018 | $6,286 +3.7% | $579,320 +7.5% |
| 2017 | $6,061 +501.9% | $538,750 +0.6% |
| 2016 | $1,007 | $535,620 +37.2% |
| 2015 | $1,007 +1.5% | $390,500 -1.8% |
| 2014 | $993 -85.1% | $397,620 -3% |
| 2013 | $6,683 | $409,790 |
| 2012 | -- | -- |
| 2011 | -- | -- |
| 2010 | -- | -- |
| 2009 | -- | $488,800 -9.8% |
| 2008 | -- | $541,800 -2.8% |
| 2007 | -- | $557,500 -10.6% |
| 2006 | -- | $623,700 +35.6% |
| 2005 | -- | $460,000 -4.2% |
| 2004 | -- | $480,200 -7.6% |
| 2003 | -- | $519,700 +17.9% |
| 2002 | -- | $440,700 |
Find assessor info on the county website
Neighborhood: 20176
Nearby homes
- $913,7005 bd3 ba2.8k sqft1641 Chickasaw Pl NE, Leesburg, VA 20176Off Market
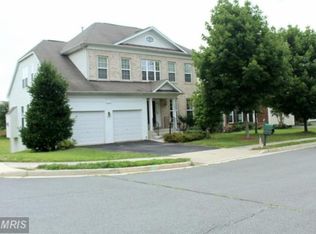
- $957,0005 bd4 ba3.4k sqft1645 Chickasaw Pl NE, Leesburg, VA 20176Off Market
- $1,102,6006 bd5 ba4.3k sqft1647 Chickasaw Pl NE, Leesburg, VA 20176Off Market
- $1,041,3005 bd5 ba4.6k sqft1644 Chickasaw Pl NE, Leesburg, VA 20176Off Market
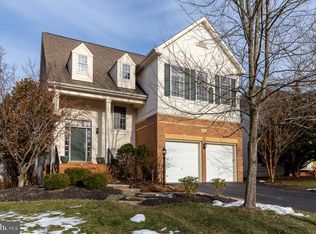
- $994,9005 bd4 ba3.9k sqft1639 Chickasaw Pl NE, Leesburg, VA 20176Off Market
- $805,0006 bd5 ba4.2k sqft1640 Chickasaw Pl NE, Leesburg, VA 20176Sold
- $946,6005 bd4 ba2.4k sqft1650 Chickasaw Pl NE, Leesburg, VA 20176Off Market
- $1,016,0005 bd3 ba2.8k sqft1642 Chickasaw Pl NE, Leesburg, VA 20176Off Market
Nearby schools
GreatSchools rating
- 6/10Ball's Bluff Elementary SchoolGrades: PK-5Distance: 0.4 mi
- 5/10Smart's Mill Middle SchoolGrades: 6-8Distance: 1.4 mi
- 5/10Tuscarora High SchoolGrades: PK-12Distance: 1.8 mi
Schools provided by the listing agent
- Elementary: Ball's Bluff
- Middle: Smart's Mill
- High: Tuscarora
- District: Loudoun County Public Schools
Source: Bright MLS. This data may not be complete. We recommend contacting the local school district to confirm school assignments for this home.
Get a cash offer in 3 minutes
Find out how much your home could sell for in as little as 3 minutes with a no-obligation cash offer.
Estimated market value
$1,080,000
Get a cash offer in 3 minutes
Find out how much your home could sell for in as little as 3 minutes with a no-obligation cash offer.
Estimated market value
$1,080,000
- Virginia
- Loudoun County
- Leesburg
- 20176
- 1643 Chickasaw Pl NE
Nearby cities
Nearby zip codes
Other Leesburg Topics
