Rarely available in Fairfield Commons Silvercrest, first floor end unit ranch townhome tucked away in a quiet cul-de-sac. This one offers true one level living with no stairs and a private entrance. The spacious living and dining rooms feature a soaring cathedral ceiling and sunny windows creating a bright and inviting space. The kitchen offers timeless oak cabinetry, stainless appliances, newer flooring, and an area for a table or breakfast niche. The primary bedroom includes an ensuite bath with a large vanity and walk in shower. The second bedroom is served by a minimally used hallway bath with a tub and shower. Additional highlights include a large attached two car garage and several major mechanical updates including a newer furnace, air conditioning, hot water heater. The den may also be used as an office, playroom, etc. Located within desirable Bartlett schools and close to shopping, dining, and convenient highway access. Don't miss out, schedule your showing today!
Closed
$319,900
1643 Colfax Ct Unit 4, Bartlett, IL 60103
2beds
1,418sqft
Townhouse, Single Family Residence
Built in 1995
-- sqft lot
$328,000 Zestimate®
$226/sqft
$2,372 Estimated rent
Home value
$328,000
$302,000 - $358,000
$2,372/mo
Zestimate® history
Owner options
List your home for rent
$2,372/mo
Rent Zestimate®
Find your next renter with Zillow Rental Manager. Plus, with online applications, you can quickly screen prospective tenants – for free.
$2,372/mo
Rent Zestimate®
Refinance and save
$2,621/mo
Est. payment
Refinancing to a lower rate could help reduce your monthly payments and save thousands over the life of the loan.
$2,621/mo
Est. payment
Explore your selling options
Work with a Zillow partner agent
Leverage their expertise and Zillow's premium Showcase listings to get your home seen by more buyers.
Get startedList with your own agent
Get your home in front of millions of buyers by listing it on Zillow.
Learn how to do itSell it yourself
Take full control of how buyers see your home on Zillow by listing For Sale by Owner (FSBO).
List your homeWhat's special
Private entranceSoaring cathedral ceilingNewer flooringStainless appliancesTimeless oak cabinetry
Zillow last checked:
Listing updated:
Listed by:
Kim Branch 847-212-0821,
Sterling R/E Services, Inc.
Bought with:
Ted Krzysztofiak
RE/MAX City
Source: MRED as distributed by MLS GRID,MLS#: 12566006
Facts & features
Interior
Bedrooms & bathrooms
- Bedrooms: 2
- Bathrooms: 2
- Full bathrooms: 2
Rooms
- Room types: Eating Area, Foyer, Den
Primary bedroom
- Features: Flooring (Carpet), Bathroom (Full)
- Level: Main
- Area: 176 Square Feet
- Dimensions: 16X11
Bedroom 2
- Features: Flooring (Carpet)
- Level: Main
- Area: 100 Square Feet
- Dimensions: 10X10
Den
- Level: Main
- Area: 108 Square Feet
- Dimensions: 12X9
Dining room
- Features: Flooring (Carpet)
- Level: Main
- Area: 165 Square Feet
- Dimensions: 15X11
Eating area
- Features: Flooring (Porcelain Tile)
- Level: Main
- Area: 80 Square Feet
- Dimensions: 10X8
Foyer
- Features: Flooring (Ceramic Tile)
- Level: Main
- Area: 35 Square Feet
- Dimensions: 7X5
Kitchen
- Features: Kitchen (Eating Area-Table Space), Flooring (Ceramic Tile)
- Level: Main
- Area: 150 Square Feet
- Dimensions: 15X10
Laundry
- Level: Main
- Area: 80 Square Feet
- Dimensions: 10X8
Living room
- Features: Flooring (Carpet)
- Level: Main
- Area: 224 Square Feet
- Dimensions: 16X14
Heating
- Natural Gas, Forced Air
Cooling
- Central Air
Appliances
- Included: Range, Dishwasher, Refrigerator, Washer, Dryer, Disposal
- Laundry: In Unit
Features
- Cathedral Ceiling(s)
- Basement: None
- Common walls with other units/homes: End Unit
Interior area
- Total structure area: 0
- Total interior livable area: 1,418 sqft
Property
Parking
- Total spaces: 2
- Parking features: Asphalt, Garage Door Opener, Yes, Garage Owned, Attached, Garage
- Attached garage spaces: 2
- Has uncovered spaces: Yes
Accessibility
- Accessibility features: Two or More Access Exits, Disability Access
Features
- Patio & porch: Patio
Lot
- Features: Cul-De-Sac
Details
- Parcel number: 0113126072
- Special conditions: None
- Other equipment: TV-Cable, Ceiling Fan(s)
Construction
Type & style
- Home type: Townhouse
- Property subtype: Townhouse, Single Family Residence
Materials
- Brick
- Foundation: Concrete Perimeter
- Roof: Asphalt
Condition
- New construction: No
- Year built: 1995
Utilities & green energy
- Electric: Circuit Breakers
- Sewer: Storm Sewer
- Water: Public
Community & HOA
Community
- Security: Fire Sprinkler System, Carbon Monoxide Detector(s)
- Subdivision: Fairfax Commons Silvercrest
HOA
- Has HOA: Yes
- Services included: Parking, Insurance, Exterior Maintenance, Lawn Care, Scavenger, Snow Removal
- HOA fee: $363 monthly
Location
- Region: Bartlett
Financial & listing details
- Price per square foot: $226/sqft
- Tax assessed value: $87,393
- Annual tax amount: $5,911
- Date on market: 2/12/2026
- Listing terms: Cash
- Ownership: Condo
Price history
| Date | Event | Price |
|---|---|---|
| 2/27/2026 | Sold | $319,900$226/sqft |
Source:  MRED as distributed by MLS GRID #12566006 Report a problem MRED as distributed by MLS GRID #12566006 Report a problem | ||
| 2/15/2026 | Pending sale | $319,900$226/sqft |
Source: MRED as distributed by MLS GRID #12566006 Report a problem | ||
| 2/12/2026 | Listed for sale | $319,900+90.4%$226/sqft |
Source: MRED as distributed by MLS GRID #12566006 Report a problem | ||
| 8/28/2014 | Sold | $168,000-3.4%$118/sqft |
Source: MRED as distributed by MLS GRID #08681785 Report a problem | ||
| 8/5/2014 | Pending sale | $174,000$123/sqft |
Source: Remax Vision #08681785 Report a problem | ||
| 7/24/2014 | Listed for sale | $174,000$123/sqft |
Source: Remax Vision #08681785 Report a problem | ||
Public tax history
| Year | Property taxes | Tax assessment |
|---|---|---|
| 2024 | $5,912 +10.6% | $87,393 +10.2% |
| 2023 | $5,347 0% | $79,290 +11.9% |
| 2022 | $5,349 +3.3% | $70,850 +5.3% |
| 2021 | $5,179 +3.3% | $67,260 +3.1% |
| 2020 | $5,016 +2.2% | $65,240 +3.7% |
| 2019 | $4,909 +1.7% | $62,910 +4.5% |
| 2018 | $4,825 +3.3% | $60,200 +4.2% |
| 2017 | $4,669 +3% | $57,800 +4.7% |
| 2016 | $4,532 +0.7% | $55,210 +5.6% |
| 2015 | $4,500 +11.2% | $52,260 +0.2% |
| 2013 | $4,047 +13.2% | $52,150 -5% |
| 2012 | $3,575 +16.6% | $54,890 -16.8% |
| 2011 | $3,066 +14.4% | $65,970 -3% |
| 2010 | $2,681 +6.8% | $68,010 -14.4% |
| 2009 | $2,510 +6.1% | $79,480 |
| 2008 | $2,366 -3.3% | $79,480 +5% |
| 2007 | $2,447 -7% | $75,700 +4.7% |
| 2006 | $2,630 -2.8% | $72,300 +5.2% |
| 2005 | $2,704 -0.3% | $68,730 +5.7% |
| 2004 | $2,712 -7.6% | $65,020 +8.1% |
| 2003 | $2,934 -3.2% | $60,150 +8% |
| 2002 | $3,030 -4.6% | $55,690 +7.9% |
| 2001 | $3,176 -0.1% | $51,610 +5.5% |
| 2000 | $3,179 | $48,910 |
Find assessor info on the county website
Neighborhood: Silvercrest
Nearby homes
- $323,800-- bd-- ba1.4k sqft1602 Columbia Cir UNIT 1, Bartlett, IL 60103Off Market
- $335,300-- bd-- ba1.5k sqft1602 Columbia Cir, Bartlett, IL 60103Off Market
- $301,800-- bd-- ba1.2k sqft1611 Camberley Ct UNIT 1, Bartlett, IL 60103Off Market
- $315,8003 bd2 ba1.4k sqft1611 Camberley Ct UNIT 2, Bartlett, IL 60103Off Market
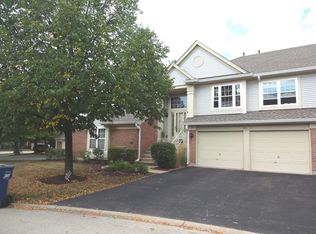
- $316,100-- bd-- ba1.2k sqft1611 Camberley Ct, Bartlett, IL 60103Off Market
- $325,0003 bd2 ba1.4k sqft1611 Camberley Ct UNIT 3, Bartlett, IL 60103Sold
- $331,900-- bd-- ba1.4k sqft1615 Camberley Ct UNIT 1, Bartlett, IL 60103Off Market
- $318,300-- bd-- ba1.5k sqft1615 Camberley Ct, Bartlett, IL 60103Off Market
- $323,2002 bd2 ba1.2k sqft1615 Camberley Ct UNIT 4, Bartlett, IL 60103Off Market
Nearby schools
GreatSchools rating
- 8/10Prairieview Elementary SchoolGrades: K-6Distance: 0.4 mi
- 7/10Eastview Middle SchoolGrades: 7-8Distance: 3.4 mi
- 6/10Bartlett High SchoolGrades: 9-12Distance: 1.4 mi
Schools provided by the listing agent
- Elementary: Prairieview Elementary School
- Middle: East View Middle School
- High: Bartlett High School
- District: 46
Source: MRED as distributed by MLS GRID. This data may not be complete. We recommend contacting the local school district to confirm school assignments for this home.
Get a cash offer in 3 minutes
Find out how much your home could sell for in as little as 3 minutes with a no-obligation cash offer.
Estimated market value
$328,000
Get a cash offer in 3 minutes
Find out how much your home could sell for in as little as 3 minutes with a no-obligation cash offer.
Estimated market value
$328,000
- Illinois
- DuPage County
- Bartlett
- 60103
- Silvercrest
- 1643 Colfax Ct Unit 4
Nearby cities
Nearby neighborhoods
Nearby zip codes
Other Bartlett Topics
