Skip main navigation
Closed
  • Listing Provided by: EXP Realty LLC
    Bought with: THE CLOSERS
    Price Unknown

    1643 Columbia Ave, Rolla, MO 65401

    3beds
    1,510sqft
    Single Family Residence
    Built in 2019
    0.26 Acres Lot
    $292,700 Zestimate®
    $--/sqft
    $1,671 Estimated rent

    Home value

    $292,700

    Estimated sales range

    Not available

    $1,671/mo

    Zestimate® history
    Loading
    Loading...

    Owner options

    List your home for rent

    $1,671/mo

    Rent Zestimate®

    Find your next renter with Zillow Rental Manager. Plus, with online applications, you can quickly screen prospective tenants – for free.

    Learn more

    $1,671/mo

    Rent Zestimate®

    Refinance and save

    Refinancing to a lower rate could help reduce your monthly payments and save thousands over the life of the loan.

    See today's rates

    Explore your selling options

    Work with a Zillow partner agent

    Leverage their expertise and Zillow's premium Showcase listings to get your home seen by more buyers.

    Get started

    List with your own agent

    Get your home in front of millions of buyers by listing it on Zillow.

    Learn how to do it

    Sell it yourself

    Take full control of how buyers see your home on Zillow by listing For Sale by Owner (FSBO).

    List your home

    What's special

    Fully fenced backyardPrivate en-suite bathroomOpen-concept layoutModern fixtures and finishesLarge center islandAmple cabinetryVaulted ceilings
    Welcome to this beautifully maintained and tastefully updated home, offering the perfect blend of modern design and everyday comfort. Featuring 3 spacious bedrooms and 2 full bathrooms, this home boasts a functional open-concept layout ideal for both entertaining and relaxing. Step into the inviting living room, where vaulted ceilings and brand-new luxury vinyl plank flooring create a warm, airy atmosphere filled with natural light. The kitchen is a true centerpiece, complete with a large center island, ample cabinetry, and seamless flow into the dining area—making it perfect for hosting guests or enjoying family meals. The primary suite is a peaceful retreat featuring elegant tray ceilings, a generous walk-in closet, and a private en-suite bathroom with modern fixtures and finishes. The additional bedrooms are well-sized and versatile, ideal for guest rooms, a home office, or a playroom. Enjoy outdoor living in the fully fenced backyard, which includes a spacious deck—perfect for grilling, dining, or simply unwinding. A storm shelter located in the garage adds a layer of safety and peace of mind during storm season. This home combines timeless style and practical features in a quiet and convenient setting, making it a wonderful opportunity for anyone looking for modern comfort and thoughtful design.

    Zillow last checked:

    Listing updated:

    Listing Provided by:

    Tasha D McBride 573-578-4163,

    EXP Realty LLC

    Bought with:

    Luke B Gill, 2024033681

    THE CLOSERS

    Jenna Davis, 2012041152

    THE CLOSERS

    Source: MARIS,MLS#: 25052424MLS LogoOriginating MLS: South Central Board of REALTORS

    Facts & features

    Interior

    Bedrooms & bathrooms
    • Bedrooms: 3
    • Bathrooms: 2
    • Full bathrooms: 2
    • Main level bathrooms: 2
    • Main level bedrooms: 3
    Heating
    • Electric, Forced Air, Heat Pump
    Cooling
    • Ceiling Fan(s), Central Air, Electric
    Appliances
    • Included: Stainless Steel Appliance(s), Dishwasher, Disposal, Microwave, Electric Range, Refrigerator, Electric Water Heater
    • Laundry: Laundry Room, Main Level
    Features
    • Breakfast Bar, Ceiling Fan(s), Custom Cabinetry, Double Vanity, High Ceilings, High Speed Internet, Kitchen Island, Kitchen/Dining Room Combo, Lever Faucets, Open Floorplan, Recessed Lighting, Shower, Tray Ceiling(s), Vaulted Ceiling(s), Walk-In Closet(s)
    • Flooring: Carpet, Ceramic Tile, Luxury Vinyl
    • Has basement: No
    • Has fireplace: No
    Interior area
    • Total structure area: 1,510
    • Total interior livable area: 1,510 sqft
    • Finished area above ground: 1,510

    Property

    Parking
    • Total spaces: 2
    • Parking features: Attached, Concrete, Driveway, Garage
    • Attached garage spaces: 2
    • Has uncovered spaces: Yes
    Features
    • Levels: One
    • Patio & porch: Covered, Deck, Front Porch
    • Fencing: Back Yard,Privacy
    Lot
    • Size: 0.26 Acres
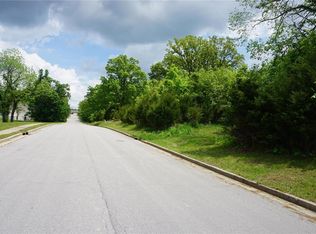
    • Features: Adjoins Wooded Area, Back Yard, Level
    Details
    • Parcel number: 71092.010003003014.000
    • Special conditions: Standard

    Construction

    Type & style
    • Home type: SingleFamily
    • Architectural style: Ranch,Traditional
    • Property subtype: Single Family Residence
    Materials
    • Frame, Vinyl Siding
    Condition
    • Year built: 2019

    Utilities & green energy

    • Sewer: Public Sewer
    • Water: Public
    • Utilities for property: Cable Available

    Community & neighborhood

    Location
    • Region: Rolla
    • Subdivision: University Park Sub

    Other

    Other facts
    • Listing terms: Cash,Conventional,FHA,Other,USDA Loan,VA Loan

    Price history

    DateEventPrice
    10/17/2025Sold--
    Source: MARIS #25052424 Report a problem
    9/2/2025Contingent$285,000$189/sqft
    Source: MARIS #25052424 Report a problem
    8/1/2025Listed for sale$285,000+7.5%$189/sqft
    Source: MARIS #25052424 Report a problem
    4/19/2023Sold--
    Source: MARIS #23013931 Report a problem
    3/22/2023Pending sale$265,000$175/sqft
    Source: MARIS #23013931 Report a problem
    3/19/2023Listed for sale$265,000$175/sqft
    Source: MARIS #23013931 Report a problem

    Public tax history

    YearProperty taxesTax assessment
    2025-- $34,670 +12.8%
    2024$1,653 -0.6%$30,740
    2023$1,663 +17.7%$30,740
    2022$1,412 -0.7%$30,740
    2021$1,422 +10.4%$30,740 +13.1%
    2020$1,289 $27,180

    Find assessor info on the county website

    Neighborhood: 65401

    Nearby schools

    GreatSchools rating
    Schools provided by the listing agent
    • Elementary: Col. John B. Wyman Elem.
    • Middle: Rolla Jr. High
    • High: Rolla Sr. High

    Source: MARIS. This data may not be complete. We recommend contacting the local school district to confirm school assignments for this home.