Skip main navigation
Off market
  • $543,600

    1643 E Thistle Dr, Wyomissing, PA 19610

    3beds
    2,533sqft
    SingleFamily
    Built in 2008
    10,454 Square Feet Lot
    $543,600 Zestimate®
    $215/sqft
    $2,890 Estimated rent

    Home value

    $543,600

    $516,000 - $571,000

    $2,890/mo

    Zestimate® history
    Loading
    Loading...

    Owner options

    List your home for rent

    $2,890/mo

    Rent Zestimate®

    Find your next renter with Zillow Rental Manager. Plus, with online applications, you can quickly screen prospective tenants – for free.

    Learn more

    $2,890/mo

    Rent Zestimate®

    Refinance and save

    $3,653/mo

    Est. payment

    Refinancing to a lower rate could help reduce your monthly payments and save thousands over the life of the loan.

    See today's rates

    $3,653/mo

    Est. payment

    Explore your selling options

    Work with a Zillow partner agent

    Leverage their expertise and Zillow's premium Showcase listings to get your home seen by more buyers.

    Get started

    List with your own agent

    Get your home in front of millions of buyers by listing it on Zillow.

    Learn how to do it

    Sell it yourself

    Take full control of how buyers see your home on Zillow by listing For Sale by Owner (FSBO).

    List your home

    What's special

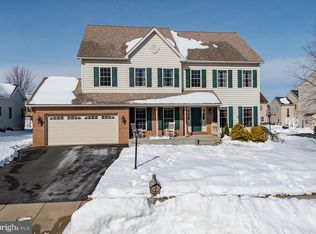
    The soothing lines of the arched entry to this beautiful home bring an atmosphere of warmth and charm throughout. The spacious foyer with mellow hardwood flooring cheerfully welcomes every visitor. Whether you are entertaining guests in your formal dining room, or working from your home office, this floor plan can accommodate you. The great room features a gas fireplace, a vaulted ceiling with a ceiling fan, and a patio door to the outside, The efficiently styled kitchen has inviting warmth with 29 handle wood cabinetry, a pantry closet, center island, and modern appliances with a gas cooktop and double ovens. A peninsula breakfast bar is open to the great room and to the breakfast area which features a triple walk-in bay window and beautiful hardwood flooring. The master bedroom suite also has a triple walk-in bay window and is located on one side of the main living area and the other two bedrooms separated by a Jack"NJill bathroom are located on the other side. The master bathroom features a 4' tiled shower and a soaking tub, and an increased height double bowl vanity. The study could serve as a fourth bedroom, if needed. The main floor laundry and entrance from the two car garage, and a powder room make this a truly convenient one floor home. The spacious deck in constructed from a synthetic decking material, vinyl railings and has a retractable awning. There is a patio and a privacy fence to create a very private, enjoyable rear yard setting. Located in the Reserve at Springton, and the highly regarded Wilson School District, it is conveniently located to major highways, shopping, restaurants, hospitals and doctor office buildings. The owners had this home built by Gambone and the prints show 2533 Sq Ft of finished living space. A full basement provides excellent opportunities for storage or could easily be finished into additional living space. The home has been meticulously maintained and is immaculate...it is ready for it's next owner!

    This property is not currently displayed as for sale or rent on Zillow. This may be different from what's on other websites or public sources.
    Facts & features

    Interior

    Bedrooms & bathrooms
    • Bedrooms: 3
    • Bathrooms: 3
    • Full bathrooms: 2
    • 1/2 bathrooms: 1
    Heating
    • Forced air
    Cooling
    • Central
    Appliances
    • Included: Dishwasher, Dryer, Garbage disposal, Microwave, Range / Oven, Refrigerator, Washer
    Features
    • Ceiling Fan(s), Kitchen Island, Pantry, Walk-In Closet(s), Soaking Tub, Crown Molding, Carpet, Wood Floors, Entry Level Bedroom, Formal/Separate Dining Room, Breakfast Area, Upgraded Countertops, Family Room Off Kitchen, Water Treat System
    • Flooring: Hardwood
    • Has fireplace: Yes
    Interior area
    • Total interior livable area: 2,533 sqft
    • Finished area below ground: 0

    Property

    Parking
    • Total spaces: 4
    • Parking features: Garage - Attached
    Features
    • Exterior features: Stone, Stucco, Vinyl
    Lot
    • Size: 10,454 Square Feet
    Details
    • Parcel number: 80439714245717
    • Special conditions: Standard

    Construction

    Type & style
    • Home type: SingleFamily
    • Architectural style: Traditional, Ranch/Rambler
    Materials
    • steel
    Condition
    • Year built: 2008

    Utilities & green energy

    • Utilities for property: Cable

    Community & HOA

    HOA
    • Has HOA: Yes
    • HOA fee: $25 monthly
    Location
    • Region: Wyomissing
    • Municipality: SPRING TWP

    Financial & listing details

    • Price per square foot: $215/sqft
    • Tax assessed value: $206,400
    • Annual tax amount: $9,177

    Price history

    DateEventPrice
    7/6/2023Sold$495,000+17.9%$195/sqft
    Source: Public Record Report a problem
    12/23/2020Sold$420,000-1.2%$166/sqft
    Source: Public Record Report a problem
    10/29/2020Pending sale$425,000$168/sqft
    Source: RE/MAX Of Reading #PABK365234 Report a problem
    10/12/2020Listed for sale$425,000+21.4%$168/sqft
    Source: RE/MAX Of Reading #PABK365234 Report a problem
    11/6/2008Sold$350,000$138/sqft
    Source: Public Record Report a problem

    Public tax history

    YearProperty taxesTax assessment
    2025$9,177 +3.9%$206,400
    2024$8,831 +5%$206,400
    2023$8,414 +2.5%$206,400
    2022$8,208 +3.6%$206,400
    2021$7,919 $206,400
    2020$7,919 +2.9%$206,400
    2019$7,694 +0.9%$206,400
    2018$7,628 +1.7%$206,400
    2017$7,499 +213.7%$206,400
    2016$2,390 $206,400
    2015$2,390 $206,400
    2014-- $206,400
    2013-- $206,400
    2012-- $206,400
    2011-- $206,400
    2010-- $206,400
    Find assessor info on the county website

    Neighborhood: 19610

    Nearby schools

    GreatSchools rating
    Schools provided by the listing agent
    • Middle: WILSON WEST
    • High: WILSON AREA
    • District: WILSON

    Source: The MLS. This data may not be complete. We recommend contacting the local school district to confirm school assignments for this home.

    Get a cash offer in 3 minutes
    Find out how much your home could sell for in as little as 3 minutes with a no-obligation cash offer.
    Estimated market value
    $543,600
    Get a cash offer in 3 minutes
    Find out how much your home could sell for in as little as 3 minutes with a no-obligation cash offer.
    Estimated market value
    $543,600