Welcome home to the charming neighborhood of Victoria Crossing. Step right into the foyer with the convenient coat closet and beautiful wood floors that run throughout most of the home. The formal living room and dining room are neutrally decorated and would be perfect for family gatherings. Head back to the kitchen featuring new dishwasher and range, electric cooking, tiled backsplash, granite counters and a breakfast bar which overlooks the family room. The family room has a cozy wood burning fireplace and exits out to the rear deck. There is also a powder room and walk in pantry/utility closet on the first floor. Heading upstairs you will love the primary bedroom with a walk-in closet, a second large closet and en suite bathroom with stall shower. There are 2 more additional bedrooms with hardwood floors, a linen closet, attic and a hall bathroom with shower/tub combo all located on the 2nd floor. This home has a full, unfinished basement with laundry facilities and Bilco doors which lead to the rear yard. With it’s amazing location close to shopping, dining, parks, major roadways and within the Award Winning Downingtown School District, this home is a total package. Schedule your showing today and ring in the new year in your new home.
Sold for $375,000
$375,000
1643 Farnham Ln, Downingtown, PA 19335
3beds
1,632sqft
Single Family Residence
Built in 1980
5,000 Square Feet Lot
$459,100 Zestimate®
$230/sqft
$2,808 Estimated rent
Home value
$459,100
$436,000 - $482,000
$2,808/mo
Zestimate® history
Owner options
List your home for rent
$2,808/mo
Rent Zestimate®
Find your next renter with Zillow Rental Manager. Plus, with online applications, you can quickly screen prospective tenants – for free.
$2,808/mo
Rent Zestimate®
Refinance and save
$2,766/mo
Est. payment
Refinancing to a lower rate could help reduce your monthly payments and save thousands over the life of the loan.
$2,766/mo
Est. payment
Explore your selling options
Work with a Zillow partner agent
Leverage their expertise and Zillow's premium Showcase listings to get your home seen by more buyers.
Get startedList with your own agent
Get your home in front of millions of buyers by listing it on Zillow.
Learn how to do itSell it yourself
Take full control of how buyers see your home on Zillow by listing For Sale by Owner (FSBO).
List your homeWhat's special
Rear yardTub comboDining roomElectric cookingWalk in pantryBreakfast barClose to shopping
Zillow last checked:
Listing updated:
Listed by:
Ryan Petrucci 610-640-9316,
RE/MAX Main Line-Paoli
Bought with:
Scott Darling, AB062427L
VRA Realty
Source: Bright MLS,MLS#: PACT2055550
Facts & features
Interior
Bedrooms & bathrooms
- Bedrooms: 3
- Bathrooms: 3
- Full bathrooms: 2
- 1/2 bathrooms: 1
- Main level bathrooms: 1
Rooms
- Room types: Living Room, Dining Room, Primary Bedroom, Bedroom 2, Bedroom 3, Kitchen, Family Room, Basement, Foyer, Laundry, Attic, Primary Bathroom, Half Bath
Basement
- Area: 0
Heating
- Heat Pump, Electric
Cooling
- Central Air, Electric
Appliances
- Included: Dishwasher, Dryer, Microwave, Oven, Refrigerator, Washer, Water Heater, Electric Water Heater
- Laundry: In Basement, Laundry Room
Features
- Attic, Breakfast Area, Family Room Off Kitchen, Floor Plan - Traditional, Eat-in Kitchen, Pantry, Bathroom - Stall Shower, Bathroom - Tub Shower, Walk-In Closet(s), Dry Wall
- Flooring: Hardwood, Ceramic Tile, Wood
- Basement: Unfinished,Walk-Out Access
- Number of fireplaces: 1
- Fireplace features: Wood Burning
Interior area
- Total structure area: 1,632
- Total interior livable area: 1,632 sqft
- Finished area above ground: 1,632
- Finished area below ground: 0
Property
Parking
- Total spaces: 3
- Parking features: Paved, Driveway
- Uncovered spaces: 3
Accessibility
- Accessibility features: None
Features
- Levels: Two
- Stories: 2
- Patio & porch: Deck
- Exterior features: Lighting
- Pool features: None
- Has view: Yes
- View description: Garden
Lot
- Size: 5,000 Square Feet
Details
- Additional structures: Above Grade, Below Grade
- Parcel number: 5005A0059
- Zoning: RESIDENTIAL
- Zoning description: Residential
- Special conditions: Standard
Construction
Type & style
- Home type: SingleFamily
- Architectural style: Colonial
- Property subtype: Single Family Residence
Materials
- Vinyl Siding, Aluminum Siding
- Foundation: Concrete Perimeter
- Roof: Pitched,Shingle
Condition
- Good
- New construction: No
- Year built: 1980
Utilities & green energy
- Sewer: Public Sewer
- Water: Public
Community & HOA
Community
- Security: Smoke Detector(s)
- Subdivision: Victoria Crossing
HOA
- Has HOA: Yes
- Services included: Common Area Maintenance
- HOA fee: $345 annually
- HOA name: BRADFORD GLEN
Location
- Region: Downingtown
- Municipality: WEST BRADFORD TWP
Financial & listing details
- Price per square foot: $230/sqft
- Tax assessed value: $123,570
- Annual tax amount: $4,153
- Date on market: 11/11/2023
- Listing agreement: Exclusive Right To Sell
- Inclusions: Refrigerator, Washer, Dryer
- Ownership: Fee Simple
Price history
| Date | Event | Price |
|---|---|---|
| 1/31/2024 | Sold | $375,000+7.1%$230/sqft |
Source:  Bright MLS #PACT2055550 Report a problem Bright MLS #PACT2055550 Report a problem | ||
| 12/26/2023 | Pending sale | $350,000$214/sqft |
Source: Bright MLS #PACT2055550 Report a problem | ||
| 12/21/2023 | Listed for sale | $350,000-6.7%$214/sqft |
Source: Bright MLS #PACT2055550 Report a problem | ||
| 11/14/2023 | Contingent | $375,000$230/sqft |
Source: Bright MLS #PACT2055550 Report a problem | ||
| 11/11/2023 | Listed for sale | $375,000$230/sqft |
Source: Bright MLS #PACT2055550 Report a problem | ||
Public tax history
| Year | Property taxes | Tax assessment |
|---|---|---|
| 2025 | $4,495 +1.7% | $123,570 |
| 2024 | $4,419 +3.3% | $123,570 |
| 2023 | $4,277 +3% | $123,570 |
| 2022 | $4,153 +2.5% | $123,570 |
| 2021 | $4,050 +194.8% | $123,570 |
| 2020 | $1,374 -64.8% | $123,570 |
| 2019 | $3,899 | $123,570 |
| 2018 | $3,899 +9899.4% | $123,570 |
| 2017 | $39 -98.9% | $123,570 |
| 2016 | $3,589 | $123,570 |
| 2015 | $3,589 | $123,570 |
| 2014 | $3,589 | $123,570 |
| 2013 | -- | $123,570 |
| 2012 | -- | $123,570 |
| 2011 | -- | $123,570 |
| 2010 | -- | $123,570 |
| 2009 | -- | $123,570 |
| 2008 | -- | $123,570 |
| 2007 | -- | $123,570 |
| 2006 | -- | $123,570 |
| 2005 | -- | $123,570 |
| 2004 | -- | $123,570 |
| 2003 | -- | $123,570 |
| 2000 | -- | $123,570 |
Find assessor info on the county website
Neighborhood: 19335
Nearby homes
- $409,5003 bd2 ba1.3k sqft1645 Farnham Ln, Downingtown, PA 19335Off Market
- $457,8004 bd2 ba1.6k sqft1641 Farnham Ln, Downingtown, PA 19335Off Market
- $405,0003 bd2 ba1.5k sqft1647 Farnham Ln, Downingtown, PA 19335Sold
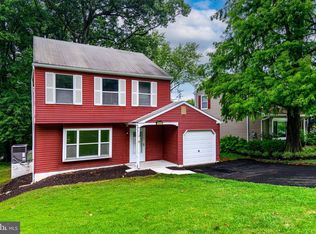
- $387,1003 bd1 ba1k sqft1639 Farnham Ln, Downingtown, PA 19335Off Market
- $502,1004 bd2 ba2.1k sqft1644 Farnham Ln, Downingtown, PA 19335Off Market
- $429,8003 bd2 ba1.6k sqft1649 Farnham Ln, Downingtown, PA 19335Off Market
- $457,0003 bd3 ba1.6k sqft1646 Farnham Ln, Downingtown, PA 19335Sold
- $507,5004 bd3 ba1.8k sqft1642 Farnham Ln, Downingtown, PA 19335Off Market
Nearby schools
GreatSchools rating
- 10/10West Bradford El SchoolGrades: K-5Distance: 0.6 mi
- 8/10Downington Middle SchoolGrades: 7-8Distance: 3 mi
- 9/10Downingtown High School West CampusGrades: 9-12Distance: 2.8 mi
Schools provided by the listing agent
- Elementary: West Bradford
- Middle: Downington
- High: Downingtown Hs West Campus
- District: Downingtown Area
Source: Bright MLS. This data may not be complete. We recommend contacting the local school district to confirm school assignments for this home.
Get a cash offer in 3 minutes
Find out how much your home could sell for in as little as 3 minutes with a no-obligation cash offer.
Estimated market value
$459,100
Get a cash offer in 3 minutes
Find out how much your home could sell for in as little as 3 minutes with a no-obligation cash offer.
Estimated market value
$459,100
- Pennsylvania
- Chester County
- Downingtown
- 19335
- 1643 Farnham Ln
Nearby cities
Nearby zip codes
Other Downingtown Topics
