Skip main navigation
Sold for $595,000
  • $595,000

    1643 Franklin St, Ann Arbor, MI 48103

    4beds
    2,365sqft
    Single Family Residence
    Built in 2005
    0.27 Acres Lot
    $600,300 Zestimate®
    $252/sqft
    $4,127 Estimated rent

    Home value

    $600,300

    $534,000 - $672,000

    $4,127/mo

    Zestimate® history
    Loading
    Loading...

    Owner options

    List your home for rent

    $4,127/mo

    Rent Zestimate®

    Find your next renter with Zillow Rental Manager. Plus, with online applications, you can quickly screen prospective tenants – for free.

    Learn more

    $4,127/mo

    Rent Zestimate®

    Refinance and save

    $3,943/mo

    Est. payment

    Refinancing to a lower rate could help reduce your monthly payments and save thousands over the life of the loan.

    See today's rates

    $3,943/mo

    Est. payment

    Explore your selling options

    Work with a Zillow partner agent

    Leverage their expertise and Zillow's premium Showcase listings to get your home seen by more buyers.

    Get started

    List with your own agent

    Get your home in front of millions of buyers by listing it on Zillow.

    Learn how to do it

    Sell it yourself

    Take full control of how buyers see your home on Zillow by listing For Sale by Owner (FSBO).

    List your home

    What's special

    Private fenced in yardNewly remodeled finished basementIn-suite bathSolid oak hardwood floorsAmazing characterArchitecture dimensional shinglesHigh eff furnace
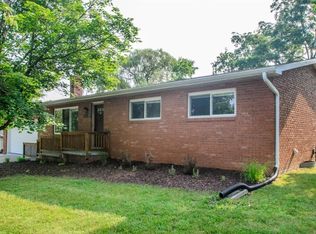
    Beautiful 4 bedroom 2.5 bath craftsman style home on the westside of Ann Arbor. This home features solid oak hardwood floors and granite countertops. The floor plan has amazing character while the exterior of this home rings of the old style of construction that is actually cutting edge with thermal pane windows, architecture dimensional shingles, engineered floor joists and a high eff furnace that most older homes do not offer. This home also boasts a private fenced in yard, a newly remodeled finished basement, as well as a whole home generator. The 4th bedroom on the main level is used as an office. Updated kitchen and in-suite bath as well as many more upgrades and amenities. Near the Garden Homes Park with a playground, walking trails, and a dog park. Conveniently located near amazing shopping as well as restaurants, schools, and highways. Make your appointment to see this beauty today!

    Zillow last checked:

    Listing updated:

    Listed by:

    Sarah Underwood 248-327-0275,

    Redfin Corporation

    Bought with:

    Ariel Hurwitz-Greene, 6506048591

    @properties Christie's Int'lAA

    Source: Realcomp II,MLS#: 20240085802MLS Logo

    Facts & features

    Interior

    Bedrooms & bathrooms
    • Bedrooms: 4
    • Bathrooms: 3
    • Full bathrooms: 2
    • 1/2 bathrooms: 1
    Primary bedroom
    • Level: Second
    • Dimensions: 14 x 17
    Bedroom
    • Level: Second
    • Dimensions: 10 x 13
    Bedroom
    • Level: Second
    • Dimensions: 11 x 13
    Bedroom
    • Level: Entry
    • Dimensions: 11 x 13
    Primary bathroom
    • Level: Second
    • Dimensions: 5 x 9
    Other
    • Level: Second
    • Dimensions: 6 x 10
    Other
    • Level: Entry
    • Dimensions: 5 x 5
    Dining room
    • Level: Entry
    • Dimensions: 11 x 11
    Family room
    • Level: Basement
    • Dimensions: 21 x 27
    Flex room
    • Level: Entry
    • Dimensions: 11 x 13
    Kitchen
    • Level: Entry
    • Dimensions: 11 x 13
    Laundry
    • Level: Second
    • Dimensions: 5 x 9
    Living room
    • Level: Entry
    • Dimensions: 14 x 17
    Heating
    • ENERGYSTAR Qualified Furnace Equipment, Forced Air, Natural Gas
    Cooling
    • Ceiling Fans, Central Air
    Appliances
    • Included: Dishwasher, Disposal, Dryer, Free Standing Gas Oven, Free Standing Refrigerator, Gas Cooktop, Microwave, Washer
    • Laundry: Gas Dryer Hookup, Laundry Room, Washer Hookup
    Features
    • Entrance Foyer, High Speed Internet
    • Basement: Finished,Full
    • Has fireplace: No
    Interior area
    • Total interior livable area: 2,365 sqft
    • Finished area above ground: 1,798
    • Finished area below ground: 567

    Property

    Parking
    • Parking features: Assigned 2 Spaces, No Garage, Carport
    • Has carport: Yes
    Features
    • Levels: Two
    • Stories: 2
    • Entry location: GroundLevelwSteps
    • Patio & porch: Patio, Porch
    • Exterior features: Gutter Guard System
    • Pool features: None
    • Fencing: Back Yard
    Lot
    • Size: 0.27 Acres
    • Dimensions: 82.00 x 143.00
    Details
    • Parcel number: 090919214086
    • Special conditions: Short Sale No,Standard

    Construction

    Type & style
    • Home type: SingleFamily
    • Architectural style: Traditional
    • Property subtype: Single Family Residence
    Materials
    • Aluminum Siding, Brick
    • Foundation: Basement, Block
    • Roof: Tile
    Condition
    • New construction: No
    • Year built: 2005

    Utilities & green energy

    • Sewer: Public Sewer
    • Water: Public
    • Utilities for property: Cable Available

    Community & HOA

    Community
    • Features: Sidewalks
    • Security: Fire Alarm, Security System Leased, Smoke Detectors
    • Subdivision: GARDEN HOMES PARK SUB
    HOA
    • Has HOA: No
    Location
    • Region: Ann Arbor

    Financial & listing details

    • Price per square foot: $252/sqft
    • Tax assessed value: $138,607
    • Annual tax amount: $7,175
    • Date on market: 11/16/2024
    • Cumulative days on market: 51 days
    • Listing agreement: Exclusive Right To Sell
    • Listing terms: Cash,Conventional

    Price history

    DateEventPrice
    2/10/2025Sold$595,000-7%$252/sqft
    Source: Realcomp II #20240085802 Report a problem
    1/21/2025Pending sale$640,000$271/sqft
    Source: Realcomp II #20240085802 Report a problem
    12/14/2024Price change$640,000-3.8%$271/sqft
    Source: Realcomp II #20240085802 Report a problem
    12/6/2024Price change$665,000-3%$281/sqft
    Source: Realcomp II #20240085802 Report a problem
    11/26/2024Price change$685,500-1.9%$290/sqft
    Source: Realcomp II #20240085802 Report a problem
    11/17/2024Listed for sale$699,000+187.7%$296/sqft
    Source: Realcomp II #20240085802 Report a problem
    7/17/2008Sold$243,000-6.2%$103/sqft
    Source: Public Record Report a problem
    6/10/2008Listed for sale$259,000$110/sqft
    Source: Listhub #2804178 Report a problem
    5/31/2008Listing removed$259,000$110/sqft
    Source: Rubloff Chicago Real Estate #2804178 Report a problem
    4/18/2008Listed for sale$259,000+52.4%$110/sqft
    Source: Rubloff Chicago Real Estate #2804178 Report a problem
    6/10/2005Sold$170,000$72/sqft
    Source: Public Record Report a problem

    Public tax history

    YearProperty taxesTax assessment
    2025$7,796 $298,000 +16.2%
    2024-- $256,400 +8.9%
    2023-- $235,400 -3%
    2022-- $242,800 +8.1%
    2021-- $224,700 +10.6%
    2020$6,302 $203,100 +14.9%
    2019-- $176,700 +10.7%
    2018-- $159,600 -4%
    2017$5,549 $166,200 +44.5%
    2016$5,549 +7.9%$115,020 +3.1%
    2015$5,142 $111,586 +3.2%
    2014$5,142 $108,100
    2013$5,142 $108,100 -4%
    2012-- $112,559 +2.7%
    2011-- $109,600 -4.6%
    2010-- $114,900 -3.4%
    2009-- $118,900 +5.4%
    2008-- $112,800 -13.4%
    2007-- $130,300 +228.2%
    2005-- $39,700 -44.5%
    2004-- $71,500 +10.3%
    2003-- $64,800 +12.5%
    2002$2,030 +41.8%$57,600 +5.7%
    2001$1,432 +1%$54,500 +6%
    2000$1,417 $51,400 +8%
    1999-- $47,600
    Find assessor info on the county website

    Neighborhood: Garden Homes

    Nearby schools

    GreatSchools rating
    Get a cash offer in 3 minutes
    Find out how much your home could sell for in as little as 3 minutes with a no-obligation cash offer.
    Estimated market value
    $600,300
    Get a cash offer in 3 minutes
    Find out how much your home could sell for in as little as 3 minutes with a no-obligation cash offer.
    Estimated market value
    $600,300