Skip main navigation
Closed
  • $675,000

    1643 Inverness Dr, Maryville, TN 37801

    3beds
    2,520sqft
    Single Family Residence, Residential
    Built in 2016
    0.37 Acres Lot
    $705,200 Zestimate®
    $268/sqft
    $2,958 Estimated rent

    Home value

    $705,200

    $670,000 - $740,000

    $2,958/mo

    Zestimate® history
    Loading
    Loading...

    Owner options

    List your home for rent

    $2,958/mo

    Rent Zestimate®

    Find your next renter with Zillow Rental Manager. Plus, with online applications, you can quickly screen prospective tenants – for free.

    Learn more

    $2,958/mo

    Rent Zestimate®

    Refinance and save

    $4,465/mo

    Est. payment

    Refinancing to a lower rate could help reduce your monthly payments and save thousands over the life of the loan.

    See today's rates

    $4,465/mo

    Est. payment

    Explore your selling options

    Work with a Zillow partner agent

    Leverage their expertise and Zillow's premium Showcase listings to get your home seen by more buyers.

    Get started

    List with your own agent

    Get your home in front of millions of buyers by listing it on Zillow.

    Learn how to do it

    Sell it yourself

    Take full control of how buyers see your home on Zillow by listing For Sale by Owner (FSBO).

    List your home

    What's special

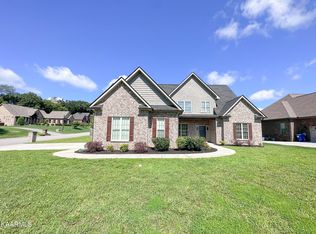
    This exceptional one-level, one-owner, custom-built home located in The Highlands at Maryville showcases the finest details and features. Loaded with charm and comfort, this single-story layout features trey and coffered ceilings, gleaming hardwood and tile in kitchen and wet areas, with an open concept plan, three main-level bedrooms and three full baths. The spacious living room is bathed in natural light for comfortable seating and entertainment and features a gas fireplace and oversized sliding doors with insulated custom blinds. Connected seamlessly to the living room is the kitchen, or hub of the home, designed with functionality and style. It features granite countertops, center island, stainless steel appliances, a pantry, and plenty of cabinet space for storage. The kitchen overlooks a cozy dining nook, which is perfect for enjoying meals while appreciating views of the backyard. For larger gatherings, this home has a formal dining room, and breakfast bar. The primary bedroom comes with an en-suite bathroom, complete with modern fixtures, a jetted tub, and walk-in tiled shower. The other bedrooms each have a well-appointed bathroom. One of the highlights of this home is the outdoor living space. A well-kept, manicured backyard offers a peaceful oasis with a covered deck, providing the ideal setting for outdoor gatherings, and relaxation. A lush border of trees lines the back perimeter, offering both privacy and a touch of nature. The subdivision offers a swimming pool and clubhouse for your enjoyment. This home has an encapsulated crawl space with dehumidifier, energy-efficient windows, and a Nest smart home doorbell for added convenience and security. Features also include a large laundry room with cabinets and a sink. A three-car side-entry garage, gas dryer hook-up and gas access for a grill on the deck..

    Zillow last checked:

    Listing updated:

    Listed by:

    Debbie Yankey 865-414-8818,

    Wallace

    Bought with:

    Pamala K Poteat, 321905

    Realty Executives Associates

    Source: RealTracs MLS as distributed by MLS GRID,MLS#: 2870449MLS Logo

    Facts & features

    Interior

    Bedrooms & bathrooms
    • Bedrooms: 3
    • Bathrooms: 3
    • Full bathrooms: 3
    • Main level bedrooms: 3
    Dining room
    • Features: Formal
    • Level: Formal
    Kitchen
    • Features: Pantry
    • Level: Pantry
    Heating
    • Electric, Other
    Cooling
    • Central Air
    Appliances
    • Included: Dishwasher, Disposal, Microwave, Refrigerator, Oven
    • Laundry: Washer Hookup, Electric Dryer Hookup
    Features
    • High Speed Internet
    • Flooring: Wood, Tile
    • Basement: Crawl Space
    • Number of fireplaces: 1
    Interior area
    • Total structure area: 2,520
    • Total interior livable area: 2,520 sqft
    • Finished area above ground: 2,520

    Property

    Parking
    • Total spaces: 3
    • Parking features: Garage Door Opener, Attached
    • Attached garage spaces: 3
    Features
    • Levels: One
    • Stories: 1
    • Pool features: Association
    Lot
    • Size: 0.37 Acres
    • Features: Private, Level
    Details
    • Parcel number: 045M C 02100 000
    • Special conditions: Standard

    Construction

    Type & style
    • Home type: SingleFamily
    • Architectural style: Traditional
    • Property subtype: Single Family Residence, Residential
    Materials
    • Other, Brick
    Condition
    • New construction: No
    • Year built: 2016

    Utilities & green energy

    • Utilities for property: Cable Connected

    Community & HOA

    Community
    • Security: Smoke Detector(s)
    • Subdivision: The Highlands At Maryville
    HOA
    • Has HOA: Yes
    • Amenities included: Clubhouse, Pool
    • HOA fee: $600 annually
    Location
    • Region: Maryville

    Financial & listing details

    • Price per square foot: $268/sqft
    • Tax assessed value: $658,900
    • Annual tax amount: $2,119
    • Date on market: 5/8/2025

    Price history

    DateEventPrice
    10/2/2023Sold$675,000$268/sqft
    Source: RealTracs MLS as distributed by MLS GRID #2870449 Report a problem
    9/6/2023Pending sale$675,000$268/sqft
    Source: East Tennessee Realtors #1238441 Report a problem
    9/1/2023Listed for sale$675,000+134.2%$268/sqft
    Source: East Tennessee Realtors #1238441 Report a problem
    12/30/2016Sold$288,200+540.4%$114/sqft
    Source: Public Record Report a problem
    7/1/2016Sold$45,000-9.8%$18/sqft
    Source: Public Record Report a problem
    10/26/2014Listing removed$49,900$20/sqft
    Source: Realty Executives Associates #865865 Report a problem
    10/29/2013Listed for sale$49,900$20/sqft
    Source: Realty Executives Associates #865865 Report a problem

    Public tax history

    YearProperty taxesTax assessment
    2025$2,619 $164,725
    2024$2,619 $164,725
    2023$2,619 +23.6%$164,725 +92%
    2022$2,119 $85,775
    2021$2,119 $85,775
    2020$2,119 $85,775
    2019$2,119 +14.9%$85,775 +14.9%
    2018$1,844 +2.1%$74,675
    2017$1,807 +646.7%$74,675 +646.8%
    2016$242 +12.6%$10,000
    2015$215 $10,000
    2014-- $10,000 -18%
    2013$262 $12,200
    2012$262 -0.2%$12,200 -0.1%
    2011$263 +5.4%$12,210
    2010$249 $12,210 -25%
    2009-- $16,280 +1%
    2008$359 $16,117
    2007$359 $16,117
    Find assessor info on the county website

    Neighborhood: 37801

    Nearby schools

    GreatSchools rating
    Schools provided by the listing agent
    • Elementary: Mary Blount Elementary
    • Middle: Union Grove Middle School
    • High: William Blount High School

    Source: RealTracs MLS as distributed by MLS GRID. This data may not be complete. We recommend contacting the local school district to confirm school assignments for this home.

    Get a cash offer in 3 minutes
    Find out how much your home could sell for in as little as 3 minutes with a no-obligation cash offer.
    Estimated market value
    $705,200
    Get a cash offer in 3 minutes
    Find out how much your home could sell for in as little as 3 minutes with a no-obligation cash offer.
    Estimated market value
    $705,200