Clean, fresh soft gray paint throughout, brand new vinyl plank flooring. This 3br 2 bath home is ready for new owners. Great room and kitchen share cathedral ceiling and a pass through window gives light and an open feel to the kitchen. Wood burning Fireplace is centered on the main wall offering cozy gatherings on chilly days. Split plan has 2 roomy bedrooms separated by a full bathroom. The primary bedroom has room for your kingsize bed, 2 sizeable night stands and dressers and there is a walk in closet with ample space. The bathroom has been completely remodeled with a large walk in shower with a bench, grab bars and adjustable hand held shower head. The vanity, stool and flooring are like Double sliding doors access the large back yard which is partially fenced. Separate laundry room/utility room, 2 linen closets, formal entry, ceiling fans, roomy 2 car garage.
Sold
$250,000
1643 Kayla Dr, Indianapolis, IN 46234
3beds
1,424sqft
Residential, Single Family Residence
Built in 1998
8,712 Square Feet Lot
$253,900 Zestimate®
$176/sqft
$1,854 Estimated rent
Home value
$253,900
$234,000 - $277,000
$1,854/mo
Zestimate® history
Owner options
List your home for rent
$1,854/mo
Rent Zestimate®
Find your next renter with Zillow Rental Manager. Plus, with online applications, you can quickly screen prospective tenants – for free.
$1,854/mo
Rent Zestimate®
Refinance and save
$1,845/mo
Est. payment
Refinancing to a lower rate could help reduce your monthly payments and save thousands over the life of the loan.
$1,845/mo
Est. payment
Explore your selling options
Work with a Zillow partner agent
Leverage their expertise and Zillow's premium Showcase listings to get your home seen by more buyers.
Get startedList with your own agent
Get your home in front of millions of buyers by listing it on Zillow.
Learn how to do itSell it yourself
Take full control of how buyers see your home on Zillow by listing For Sale by Owner (FSBO).
List your homeWhat's special
Wood burning fireplaceSplit planCathedral ceiling
Zillow last checked:
Listing updated:
Listed by:
Reba Evans 317-331-8840,
Carpenter, REALTORS®,
Amy Evans 317-413-5862,
Carpenter, REALTORS®
Bought with:
Angela Battisti
Berkshire Hathaway Home
Kristi Pavey
Berkshire Hathaway Home
Source: MIBOR as distributed by MLS GRID,MLS#: 22031158
Facts & features
Interior
Bedrooms & bathrooms
- Bedrooms: 3
- Bathrooms: 2
- Full bathrooms: 2
- Main level bathrooms: 2
- Main level bedrooms: 3
Primary bedroom
- Features: Vinyl Plank
- Level: Main
- Area: 221 Square Feet
- Dimensions: 17x13
Bedroom 2
- Features: Vinyl Plank
- Level: Main
- Area: 165 Square Feet
- Dimensions: 15x11
Bedroom 3
- Features: Vinyl Plank
- Level: Main
- Area: 143 Square Feet
- Dimensions: 13x11
Great room
- Features: Vinyl Plank
- Level: Main
- Area: 306 Square Feet
- Dimensions: 18x17
Kitchen
- Features: Vinyl Plank
- Level: Main
- Area: 156 Square Feet
- Dimensions: 13x12
Laundry
- Features: Vinyl Plank
- Level: Main
- Area: 48 Square Feet
- Dimensions: 8x6
Heating
- Forced Air, Electric
Appliances
- Included: Electric Cooktop, Dishwasher, Electric Water Heater, Disposal, Electric Oven, Refrigerator
- Laundry: Laundry Room
Features
- Vaulted Ceiling(s), Eat-in Kitchen
- Has basement: No
- Number of fireplaces: 1
- Fireplace features: Wood Burning
Interior area
- Total structure area: 1,424
- Total interior livable area: 1,424 sqft
Property
Parking
- Total spaces: 2
- Parking features: Attached
- Attached garage spaces: 2
Features
- Levels: One
- Stories: 1
- Fencing: Fenced,Partial
Lot
- Size: 8,712 Square Feet
- Features: Corner Lot
Details
- Parcel number: 490533106053000900
- Horse amenities: None
Construction
Type & style
- Home type: SingleFamily
- Architectural style: Ranch
- Property subtype: Residential, Single Family Residence
Materials
- Vinyl Siding
- Foundation: Slab
Condition
- New construction: No
- Year built: 1998
Utilities & green energy
- Electric: 200+ Amp Service
- Water: Municipal/City
Community & HOA
Community
- Subdivision: Country Charm
HOA
- Has HOA: Yes
- Services included: Management
- HOA fee: $193 annually
Location
- Region: Indianapolis
Financial & listing details
- Price per square foot: $176/sqft
- Tax assessed value: $152,500
- Annual tax amount: $1,889
- Date on market: 4/9/2025
- Cumulative days on market: 7 days
Price history
| Date | Event | Price |
|---|---|---|
| 5/14/2025 | Sold | $250,000$176/sqft |
Source:  MIBOR as distributed by MLS GRID #22031158 Report a problem MIBOR as distributed by MLS GRID #22031158 Report a problem | ||
| 4/14/2025 | Pending sale | $250,000$176/sqft |
Source: MIBOR as distributed by MLS GRID #22031158 Report a problem | ||
| 4/9/2025 | Listed for sale | $250,000+110.1%$176/sqft |
Source: MIBOR as distributed by MLS GRID #22031158 Report a problem | ||
| 5/31/2016 | Sold | $119,000-3.2%$84/sqft |
Source: MIBOR as distributed by MLS GRID #21401073 Report a problem | ||
| 4/6/2016 | Pending sale | $122,900$86/sqft |
Source: RE/MAX Centerstone #21401073 Report a problem | ||
| 2/26/2016 | Listed for sale | $122,900+13.9%$86/sqft |
Source: RE/MAX Centerstone #21401073 Report a problem | ||
| 10/17/2003 | Sold | $107,900$76/sqft |
Source: MIBOR as distributed by MLS GRID #2346233 Report a problem | ||
Public tax history
| Year | Property taxes | Tax assessment |
|---|---|---|
| 2025 | $1,800 -1.9% | $152,500 -2.4% |
| 2024 | $1,834 -0.9% | $156,300 -2.3% |
| 2023 | $1,850 -2.6% | $159,900 |
| 2022 | $1,900 | $159,900 +9.4% |
| 2021 | $1,900 +8% | $146,100 |
| 2020 | $1,759 +52.8% | $146,100 +7.1% |
| 2019 | $1,151 -2.9% | $136,400 +32.4% |
| 2018 | $1,186 +5.1% | $103,000 -0.2% |
| 2017 | $1,128 +8.7% | $103,200 +8.6% |
| 2016 | $1,039 +9.9% | $95,000 +0.5% |
| 2014 | $945 -1% | $94,500 +5.2% |
| 2013 | $955 | $89,800 -6% |
| 2012 | $955 | $95,500 -5.5% |
| 2011 | -- | $101,100 +1.7% |
| 2010 | $994 -4.6% | $99,400 -5% |
| 2009 | $1,042 | $104,600 -9% |
| 2007 | -- | $115,000 +1.6% |
| 2006 | -- | $113,200 +10.1% |
| 2005 | -- | $102,800 |
| 2004 | -- | $102,800 |
| 2003 | -- | $102,800 +46.9% |
| 2002 | -- | $70,000 +199.9% |
| 2001 | -- | $23,340 |
| 2000 | -- | $23,340 |
Find assessor info on the county website
Neighborhood: Chapel Hill-Ben Davis
Nearby homes
- $222,400-- bd1 ba1.6k sqft1637 Kayla Dr, Indianapolis, IN 46234Off Market
- $233,6003 bd2 ba1.2k sqft8409 Kousa Dr, Indianapolis, IN 46234Off Market
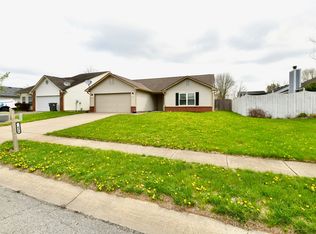
- $239,9003 bd2 ba1.2k sqft1631 Kayla Dr, Indianapolis, IN 46234Sold
- $210,900-- bd1 ba1.2k sqft8351 Kousa Dr, Indianapolis, IN 46234Off Market
- $214,7003 bd2 ba1k sqft1642 Kayla Dr, Indianapolis, IN 46234Off Market
- $238,4003 bd2 ba1.3k sqft8426 Kousa Dr, Indianapolis, IN 46234Off Market
- $240,8003 bd3 ba1.6k sqft1636 Kayla Dr, Indianapolis, IN 46234Off Market
- $206,200-- bd1 ba1.2k sqft8420 Kousa Dr, Indianapolis, IN 46234Off Market
Nearby schools
GreatSchools rating
- 6/10Robey Elementary SchoolGrades: PK-6Distance: 1.6 mi
- NABen Davis Ninth Grade CenterGrades: 9Distance: 1 mi
- 3/10Ben Davis High SchoolGrades: 10-12Distance: 1 mi
Schools provided by the listing agent
- Elementary: Robey Elementary School
- High: Ben Davis High School
Source: MIBOR as distributed by MLS GRID. This data may not be complete. We recommend contacting the local school district to confirm school assignments for this home.
Get a cash offer in 3 minutes
Find out how much your home could sell for in as little as 3 minutes with a no-obligation cash offer.
Estimated market value
$253,900
Get a cash offer in 3 minutes
Find out how much your home could sell for in as little as 3 minutes with a no-obligation cash offer.
Estimated market value
$253,900
Nearby cities
Nearby neighborhoods
Nearby zip codes
Other Indianapolis Topics
