Skip main navigation
Closed
  • $291,500

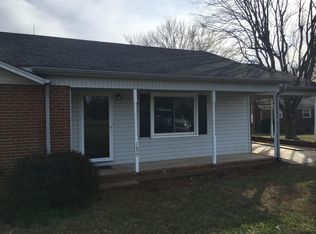
    1643 Lenora Cir, Lincolnton, NC 28092

    3beds
    1,321sqft
    Single Family Residence
    Built in 2007
    0.56 Acres Lot
    $316,100 Zestimate®
    $221/sqft
    $1,495 Estimated rent

    Home value

    $316,100

    $300,000 - $332,000

    $1,495/mo

    Zestimate® history
    Loading
    Loading...

    Owner options

    List your home for rent

    $1,495/mo

    Rent Zestimate®

    Find your next renter with Zillow Rental Manager. Plus, with online applications, you can quickly screen prospective tenants – for free.

    Learn more

    $1,495/mo

    Rent Zestimate®

    Refinance and save

    $1,704/mo

    Est. payment

    Refinancing to a lower rate could help reduce your monthly payments and save thousands over the life of the loan.

    See today's rates

    $1,704/mo

    Est. payment

    Explore your selling options

    Work with a Zillow partner agent

    Leverage their expertise and Zillow's premium Showcase listings to get your home seen by more buyers.

    Get started

    List with your own agent

    Get your home in front of millions of buyers by listing it on Zillow.

    Learn how to do it

    Sell it yourself

    Take full control of how buyers see your home on Zillow by listing For Sale by Owner (FSBO).

    List your home

    What's special

    Crown moldingBeautiful genuine hardwood floorsOpen floor planCeramic tile flooringSplit bedroom planPrimary bathroomSliding glass doors
    MULTIPLE OFFERS HIGHEST & BEST BY 9:00PM 10/9/23. Well maintained 3 bed 2 bth ranch home located in a well established neighborhood with no HOA. Open floor plan is also a split bedroom plan with primary bedroom on the opposite side of the secondary bedrooms. Beautiful genuine hardwood floors in living and dining rooms. Access the large rear deck overlooking private back yard through the sliding glass doors off the dining room. Stainless Steel appliances convey in kitchen outfitted with ceramic tile flooring. Large primary bedroom finished with crown molding and walk in closet with pocket door. Both bathrooms offer ceramic tile flooring with the primary bathroom equipped with walk in shower and another pocket door. Oversized 2 car garage is extra deep. Water softener system is located in garage conveys. Includes separate 10' x 12' outdoor shed for storage. Long and wide driveway can accommodate numerous automobiles and has extra area for boat or RV parking along side of home.

    Zillow last checked:

    Listing updated:

    Listed by:

    Darrell Mullins darrel411@aol.com,

    NorthGroup Real Estate LLC

    Bought with:

    Jennifer Queen

    Coldwell Banker Mountain View Real Estate

    Source: Canopy MLS as distributed by MLS GRID,MLS#: 4076551MLS Logo

    Facts & features

    Interior

    Bedrooms & bathrooms
    • Bedrooms: 3
    • Bathrooms: 2
    • Full bathrooms: 2
    • Main level bedrooms: 3
    Primary bedroom
    • Features: Ceiling Fan(s), Split BR Plan, Walk-In Closet(s)
    • Level: Main
    Bedroom s
    • Features: Ceiling Fan(s), Split BR Plan
    • Level: Main
    Bedroom s
    • Features: Split BR Plan
    • Level: Main
    Bathroom full
    • Level: Main
    Bathroom full
    • Level: Main
    Dining room
    • Level: Main
    Kitchen
    • Level: Main
    Laundry
    • Level: Main
    Living room
    • Features: Open Floorplan
    • Level: Main
    Heating
    • Central, Forced Air, Heat Pump
    Cooling
    • Ceiling Fan(s), Central Air, Electric
    Appliances
    • Included: Dishwasher, Electric Range, Electric Water Heater, Microwave, Refrigerator, Water Softener
    • Laundry: Electric Dryer Hookup, Laundry Closet, Main Level
    Features
    • Flooring: Carpet, Tile, Wood
    • Doors: Insulated Door(s), Pocket Doors, Sliding Doors, Storm Door(s)
    • Windows: Insulated Windows
    • Has basement: No
    Interior area
    • Total structure area: 1,321
    • Total interior livable area: 1,321 sqft
    • Finished area above ground: 1,321
    • Finished area below ground: 0

    Property

    Parking
    • Total spaces: 2
    • Parking features: Driveway, Attached Garage, Garage Door Opener, Garage Faces Front, Garage on Main Level
    • Attached garage spaces: 2
    • Has uncovered spaces: Yes
    Features
    • Levels: One
    • Stories: 1
    • Patio & porch: Covered, Deck, Front Porch
    Lot
    • Size: 0.56 Acres
    • Dimensions: 199 x 127 x 200 x 124
    • Features: Level
    Details
    • Additional structures: Shed(s)
    • Parcel number: 27912
    • Zoning: R-SF
    • Special conditions: Estate
    • Horse amenities: None

    Construction

    Type & style
    • Home type: SingleFamily
    • Architectural style: Traditional
    • Property subtype: Single Family Residence
    Materials
    • Vinyl
    • Foundation: Crawl Space
    • Roof: Fiberglass
    Condition
    • New construction: No
    • Year built: 2007

    Utilities & green energy

    • Sewer: Septic Installed
    • Water: County Water
    • Utilities for property: Electricity Connected

    Community & HOA

    Community
    • Security: Security System, Smoke Detector(s)
    • Subdivision: Green Acres
    Location
    • Region: Lincolnton
    • Elevation: 1000 Feet

    Financial & listing details

    • Price per square foot: $221/sqft
    • Tax assessed value: $163,813
    • Annual tax amount: $1,517
    • Date on market: 10/6/2023
    • Cumulative days on market: 5 days
    • Listing terms: Cash,Conventional
    • Electric utility on property: Yes
    • Road surface type: Concrete, Paved

    Price history

    DateEventPrice
    11/17/2023Sold$291,500+2.3%$221/sqft
    Source: Canopy MLS as distributed by MLS GRID #4076551 Report a problem
    10/6/2023Listed for sale$285,000+96.6%$216/sqft
    Source: Canopy MLS as distributed by MLS GRID #4076551 Report a problem
    7/12/2016Sold$145,000$110/sqft
    Source: Canopy MLS as distributed by MLS GRID #3180544 Report a problem

    Public tax history

    YearProperty taxesTax assessment
    2025$1,517 +1.3%$265,630
    2024$1,497 -15.8%$265,630
    2023$1,778 +33.3%$265,630 +62.2%
    2022$1,334 $163,813
    2021$1,334 +3.8%$163,813
    2020$1,285 +4.5%$163,813
    2019$1,229 +15%$163,813 +18.5%
    2018$1,069 +0.7%$138,243
    2017$1,062 $138,243
    2016$1,062 +1.2%$138,243
    2015$1,049 +1.9%--
    2014$1,029 $137,062
    2013-- --
    2012-- --
    2011-- --
    2010-- --
    2009-- --
    2008-- $136,715
    Find assessor info on the county website

    Neighborhood: 28092

    Nearby schools

    GreatSchools rating
    Schools provided by the listing agent
    • Elementary: Pumpkin Center
    • Middle: North Lincoln
    • High: North Lincoln

    Source: Canopy MLS as distributed by MLS GRID. This data may not be complete. We recommend contacting the local school district to confirm school assignments for this home.

    Get a cash offer in 3 minutes
    Find out how much your home could sell for in as little as 3 minutes with a no-obligation cash offer.
    Estimated market value
    $316,100
    Get a cash offer in 3 minutes
    Find out how much your home could sell for in as little as 3 minutes with a no-obligation cash offer.
    Estimated market value
    $316,100