Skip main navigation
Off market
  • $588,800

    1643 N Breezy Meadow Dr, Sacramento, CA 95834

    4beds
    2,041sqft
    SingleFamily
    Built in 2022
    -- sqft lot
    $588,800 Zestimate®
    $288/sqft
    $3,138 Estimated rent

    Home value

    $588,800

    $559,000 - $618,000

    $3,138/mo

    Zestimate® history
    Loading
    Loading...

    Owner options

    List your home for rent

    $3,138/mo

    Rent Zestimate®

    Find your next renter with Zillow Rental Manager. Plus, with online applications, you can quickly screen prospective tenants – for free.

    Learn more

    $3,138/mo

    Rent Zestimate®

    Refinance and save

    $3,856/mo

    Est. payment

    Refinancing to a lower rate could help reduce your monthly payments and save thousands over the life of the loan.

    See today's rates

    $3,856/mo

    Est. payment

    Explore your selling options

    Work with a Zillow partner agent

    Leverage their expertise and Zillow's premium Showcase listings to get your home seen by more buyers.

    Get started

    List with your own agent

    Get your home in front of millions of buyers by listing it on Zillow.

    Learn how to do it

    Sell it yourself

    Take full control of how buyers see your home on Zillow by listing For Sale by Owner (FSBO).

    List your home

    What's special

    Large walk-in closetOpen rail staircaseProfessional landscapingShower stallUndermount kitchen cabinet lightingCustom tile backsplashUpgraded quartz countertops

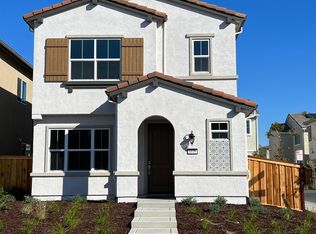
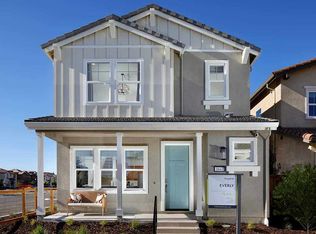
    The Plan 3 model home at Everly is a 2,041 sq. ft. home with 4 bedrooms, 3 bathrooms, and a conveniently placed rear 2-bay garage that leaves the front of the home unobstructed. This home features a charming kitchen and living room combo with whole house white soft close cabinets, upgraded quartz countertops, undermount kitchen cabinet lighting, custom tile backsplash, and stainless steel GE appliances. Upgraded flooring & light fixtures, framed mirrors in bathrooms, and polished nickel hardware can be found throughout the home.Upstairs, a white GE front load washer & dryer can be found in the walk-in laundry room with upgraded cabinets & sink. The primary bathroom includes a large walk-in closet, dual vanities, and shower stall with seat. Two more bedrooms with shared full bathroom and a loft space finish off this desirable floorplan. Ring spotlight cameras, the holiday light package, an open rail staircase, 3-tone interior paint, and a Schlage WiFi front door handle are just a few more of the top tier items chosen for this home. Professional landscaping can be found in the front and backyards.

    This property is not currently displayed as for sale or rent on Zillow. This may be different from what's on other websites or public sources.

    Facts & features

    Interior

    Bedrooms & bathrooms
    • Bedrooms: 4
    • Bathrooms: 3
    • Full bathrooms: 3
    Heating
    • Forced air, Electric, Solar
    Cooling
    • Central, Solar
    Appliances
    • Included: Dishwasher, Dryer, Freezer, Garbage disposal, Microwave, Range / Oven, Refrigerator, Trash compactor, Washer
    Interior area
    • Total interior livable area: 2,041 sqft

    Property

    Parking
    • Total spaces: 2
    • Parking features: Garage - Attached
    Features
    • Exterior features: Stucco, Wood
    • Has view: Yes
    • View description: None
    Details
    • Parcel number: 22531800330000

    Construction

    Type & style
    • Home type: SingleFamily
    Materials
    • Roof: Tile
    Condition
    • Year built: 2022

    Community & HOA

    HOA
    • Has HOA: Yes
    • HOA fee: $138 monthly
    Location
    • Region: Sacramento

    Financial & listing details

    • Price per square foot: $288/sqft
    • Tax assessed value: $647,335

    Price history

    DateEventPrice
    7/24/2022Listing removed--
    Source: TRI Pointe Homes Report a problem
    7/15/2022Listed for sale$659,000-8.9%$323/sqft
    Source: TRI Pointe Homes Report a problem
    7/15/2022Listing removed--
    Source: MetroList Services of CA #222063088 Report a problem
    5/16/2022Listed for sale$723,745$355/sqft
    Source: MetroList Services of CA #222063088 Report a problem

    Public tax history

    YearProperty taxesTax assessment
    2026-- $647,335 +2%
    2025$9,343 -3.3%$634,643 +2%
    2024$9,659 +4.7%$622,200 +2%
    2023$9,226 +21.1%$610,000 +27.1%
    2022$7,619 +190.1%$480,093 +878.2%
    2021$2,627 $49,080
    Find assessor info on the county website

    Neighborhood: Village 5

    Nearby schools

    GreatSchools rating
    Schools provided by the listing agent
    • Elementary: Natomas Charter School
    • Middle: Westlake Charter School
    • High: Inderkum High School
    • District: Natomas Unified School District

    Source: The MLS. This data may not be complete. We recommend contacting the local school district to confirm school assignments for this home.

    Get a cash offer in 3 minutes
    Find out how much your home could sell for in as little as 3 minutes with a no-obligation cash offer.
    Estimated market value
    $588,800
    Get a cash offer in 3 minutes
    Find out how much your home could sell for in as little as 3 minutes with a no-obligation cash offer.
    Estimated market value
    $588,800