Skip main navigation
Closed
Street View
  • $920,000

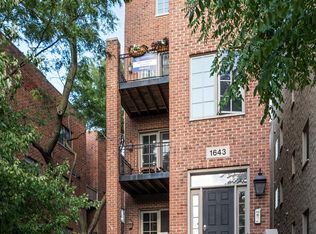
    1643 N Dayton St #1, Chicago, IL 60614

    3beds
    2,200sqft
    Condominium, Single Family Residence
    Built in 2001
    -- sqft lot
    $993,400 Zestimate®
    $418/sqft
    $6,343 Estimated rent

    Home value

    $993,400

    $884,000 - $1.11M

    $6,343/mo

    Zestimate® history
    Loading
    Loading...

    Owner options

    List your home for rent

    $6,343/mo

    Rent Zestimate®

    Find your next renter with Zillow Rental Manager. Plus, with online applications, you can quickly screen prospective tenants – for free.

    Learn more

    $6,343/mo

    Rent Zestimate®

    Refinance and save

    $5,608/mo

    Est. payment

    Refinancing to a lower rate could help reduce your monthly payments and save thousands over the life of the loan.

    See today's rates

    $5,608/mo

    Est. payment

    Explore your selling options

    Work with a Zillow partner agent

    Leverage their expertise and Zillow's premium Showcase listings to get your home seen by more buyers.

    Get started

    List with your own agent

    Get your home in front of millions of buyers by listing it on Zillow.

    Learn how to do it

    Sell it yourself

    Take full control of how buyers see your home on Zillow by listing For Sale by Owner (FSBO).

    List your home

    What's special

    Home officeBonus roomPrivate officeSpacious islandQuiet dayton streetRedesigned heating systemAmple storage
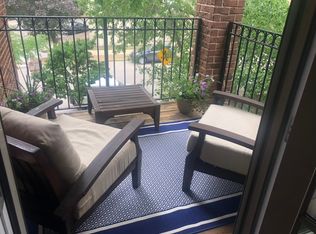
    A beautiful 3-bedroom, 3 full bath duplex down with 3 outdoor areas! Located on quiet Dayton Street. This light-drenched unit features hardwood floors on the main level and all new amazing NuCore luxury wide plank vinyl flooring in the lower level. The main level features an upgraded kitchen with a spacious island, stainless steel appliances (new refrigerator, new oven/range/convection) and quartz countertops, wide open to the living/dining room, with a fireplace (as-is, nonfunctioning) and a balcony perfect for grilling and relaxing. The primary bedroom and bath have dual vanities and a separate shower and bathtub. The primary has a second outdoor space for morning coffee or an afternoon cocktail. The second bedroom and bath complete this first level of living space. The enormous lower level is an entertainer's dream, featuring a spacious family room with plenty of space for a home office, a large third bedroom, and a full bathroom. The sellers built out a bonus room, perfect for a home gym or private office. The third and largest outdoor space is located just off the lower-level family room, equipped with turf and perfect for kids and guests to enjoy summer BBQs and family gatherings. Ample storage, all in-unit! Gorgeous built-in in the family room, redesigned heating system for comfort, all new thermostats, completely repainted with Benjamin Moore paints, and all ceiling fans replaced. Installed high-end window coverings throughout. One garage space included in the price! Walk to everything Lincoln Park has to offer, including New City shops & restaurants, the North/Clybourn Red Line, Armitage Ave shopping and Brown Line, Oz Park, and Whole Foods!

    Zillow last checked:

    Listing updated:

    Listed by:

    Matt Silver, CRS,E-PRO,GRI 312-399-0017,

    Corcoran Urban Real Estate

    Bought with:

    Kevin Hinton

    Keller Williams ONEChicago

    Source: MRED as distributed by MLS GRID,MLS#: 12189631MLS Logo

    Facts & features

    Interior

    Bedrooms & bathrooms
    • Bedrooms: 3
    • Bathrooms: 3
    • Full bathrooms: 3
    Rooms
    • Room types: Exercise Room
    Primary bedroom
    • Features: Flooring (Hardwood), Window Treatments (Curtains/Drapes), Bathroom (Full)
    • Level: Main
    • Area: 182 Square Feet
    • Dimensions: 14X13
    Bedroom 2
    • Features: Flooring (Hardwood), Window Treatments (Shades)
    • Level: Main
    • Area: 100 Square Feet
    • Dimensions: 10X10
    Bedroom 3
    • Features: Flooring (Vinyl), Window Treatments (Shades)
    • Level: Lower
    • Area: 99 Square Feet
    • Dimensions: 11X9
    Dining room
    • Features: Flooring (Hardwood)
    • Level: Main
    • Dimensions: COMBO
    Exercise room
    • Features: Flooring (Other)
    • Level: Lower
    • Area: 66 Square Feet
    • Dimensions: 11X6
    Family room
    • Features: Flooring (Vinyl), Window Treatments (Shades)
    • Level: Lower
    • Area: 352 Square Feet
    • Dimensions: 22X16
    Kitchen
    • Features: Kitchen (Eating Area-Breakfast Bar), Flooring (Hardwood)
    • Level: Main
    • Area: 104 Square Feet
    • Dimensions: 8X13
    Laundry
    • Features: Flooring (Ceramic Tile)
    • Level: Lower
    • Area: 18 Square Feet
    • Dimensions: 6X3
    Living room
    • Features: Flooring (Hardwood), Window Treatments (Curtains/Drapes)
    • Level: Main
    • Area: 195 Square Feet
    • Dimensions: 13X15
    Heating
    • Natural Gas, Forced Air
    Cooling
    • Central Air
    Appliances
    • Included: Range, Microwave, Dishwasher, Refrigerator
    • Laundry: Washer Hookup, In Unit, Laundry Closet
    Features
    • 1st Floor Bedroom, 1st Floor Full Bath, Storage, Walk-In Closet(s)
    • Flooring: Hardwood
    • Basement: None
    • Number of fireplaces: 1
    • Fireplace features: Living Room
    Interior area
    • Total structure area: 0
    • Total interior livable area: 2,200 sqft

    Property

    Parking
    • Total spaces: 1
    • Parking features: Garage Door Opener, On Site, Garage Owned, Detached, Garage
    • Garage spaces: 1
    • Has uncovered spaces: Yes
    Accessibility
    • Accessibility features: No Disability Access
    Features
    • Patio & porch: Patio
    • Exterior features: Balcony
    Details
    • Parcel number: 14324260791001
    • Special conditions: None

    Construction

    Type & style
    • Home type: Condo
    • Property subtype: Condominium, Single Family Residence
    Materials
    • Brick
    Condition
    • New construction: No
    • Year built: 2001
    • Major remodel year: 2017

    Utilities & green energy

    • Sewer: Public Sewer
    • Water: Lake Michigan

    Community & HOA

    HOA
    • Has HOA: Yes
    • Services included: Water, Parking, Insurance, Scavenger
    • HOA fee: $193 monthly
    Location
    • Region: Chicago

    Financial & listing details

    • Price per square foot: $418/sqft
    • Tax assessed value: $764,290
    • Annual tax amount: $15,494
    • Date on market: 11/7/2024
    • Listing terms: VA
    • Ownership: Condo

    Price history

    DateEventPrice
    1/27/2025Sold$920,000-0.5%$418/sqft
    Source: MRED as distributed by MLS GRID #12189631 Report a problem
    12/16/2024Contingent$925,000$420/sqft
    Source: MRED as distributed by MLS GRID #12189631 Report a problem
    11/7/2024Listed for sale$925,000+21%$420/sqft
    Source: MRED as distributed by MLS GRID #12189631 Report a problem
    3/29/2021Sold$764,500-3.1%$348/sqft
    Source: MRED as distributed by MLS GRID #10991552 Report a problem
    2/18/2021Contingent$789,000$359/sqft
    Source: MRED as distributed by MLS GRID #10991552 Report a problem
    2/9/2021Listed for sale$789,000-9.8%$359/sqft
    Source: MRED as distributed by MLS GRID #10991552 Report a problem
    9/19/2019Listing removed$874,900$398/sqft
    Source: Keller Williams Chicago - Lincoln Park #10453013 Report a problem
    7/16/2019Price change$874,900-1.7%$398/sqft
    Source: Keller Williams Chicago - Lincoln Park #10453013 Report a problem
    5/30/2019Price change$890,000-1.1%$405/sqft
    Source: Keller Williams Chicago - Lincoln Park #10453013 Report a problem
    4/23/2019Listed for sale$900,000+12.5%$409/sqft
    Source: Keller Williams Chicago-Lincoln Park #10352825 Report a problem
    4/1/2016Sold$800,000$364/sqft
    Source: Public Record Report a problem
    2/2/2016Pending sale$800,000$364/sqft
    Source: Midtown Realty Group LLC #09114000 Report a problem
    1/11/2016Listed for sale$800,000$364/sqft
    Source: Midtown Realty Group LLC #09114000 Report a problem
    12/2/2015Listing removed$800,000$364/sqft
    Source: Midtown Realty Group LLC #09088572 Report a problem
    11/13/2015Listed for sale$800,000+11.1%$364/sqft
    Source: Midtown Realty Group LLC #09088572 Report a problem
    8/6/2007Sold$720,000+10.9%$327/sqft
    Source: Public Record Report a problem
    5/15/2006Sold$649,000+23.4%$295/sqft
    Source: Public Record Report a problem
    5/19/2003Sold$526,000$239/sqft
    Source: Public Record Report a problem

    Public tax history

    YearProperty taxesTax assessment
    2024-- $76,429 -0.4%
    2023$15,494 +2.7%$76,751
    2022$15,083 +2.2%$76,751
    2021$14,764 -6.1%$76,751 +4.2%
    2020$15,718 -2.2%$73,658 -7.9%
    2019$16,073 +1.7%$79,999
    2018$15,802 +10.1%$79,999 +20%
    2017$14,350 +7.5%$66,662
    2016$13,352 +17.2%$66,662
    2015$11,392 -12.7%$66,662 -5.2%
    2014$13,051 +9%$70,342
    2013$11,974 -1.7%$70,342
    2012$12,175 +10.6%$70,342 +3.6%
    2011$11,004 -0.4%$67,906
    2010$11,050 +4.4%$67,906
    2009$10,589 +14.9%$67,906 +5.7%
    2008$9,219 +1%$64,266
    2007$9,127 +13%$64,266
    2006$8,080 -2.2%$64,266 +22.6%
    2005$8,263 +1.2%$52,400
    2004$8,162 +2%$52,400
    2003$8,002 $52,400
    Find assessor info on the county website

    Neighborhood: Lincoln Park

    Nearby schools

    GreatSchools rating
    Schools provided by the listing agent
    • Elementary: Oscar Mayer Elementary School
    • Middle: Oscar Mayer Elementary School
    • High: Lincoln Park High School
    • District: 299

    Source: MRED as distributed by MLS GRID. This data may not be complete. We recommend contacting the local school district to confirm school assignments for this home.

    Get a cash offer in 3 minutes
    Find out how much your home could sell for in as little as 3 minutes with a no-obligation cash offer.
    Estimated market value
    $993,400
    Get a cash offer in 3 minutes
    Find out how much your home could sell for in as little as 3 minutes with a no-obligation cash offer.
    Estimated market value
    $993,400