Exquisitely remodeled 2-story home on a tree-lined, interior corner lot, in The Wilderness. Admire the custom front door as you step inside. The vaulted ceilings bring light into the dramatic living room. A cozy stone fireplace and floor to ceiling windows highlight the living room. Luxury waterproof laminate floors are found throughout. Separate dining room with beautiful plantation shutters. The gourmet kitchen offers custom cabinetry with gold accents, quartz counters and backsplash. Stainless appliances include a gas range and vented hood. Custom ceiling detail can be found in the family room, dining room and kitchen. Family room and kitchen have views of the enclosed backyard and greenbelt vistas. Primary suite has vaulted ceilings, shutters, and a custom mirrored wardrobe. The primary bathroom offers double sinks and lavish shower. Secondary bedrooms have walk-in closets. Bedrooms 3 and 4 have been converted to one room and owner will convert back upon request. Beautifully remodeled bathrooms with modern fixtures and designer tile. The Wilderness is a private, gated equestrian community in Orange Park Acres. Enjoy exclusive access to horse stables, riding arenas, plus parking for RVs, trailers, and boats. Close Proximity to Peters Canyon/Irvine Park, and 241/261 Toll Roads
Sold for $1,159,000
Listed by: Seven Gables Real Estate • Nickolas White • Contact: 714-500-3300
Bought with: Compass
Tax assessed value
$1,159,000
1643 N Dressage St, Orange, CA 92869
4beds
1,877sqft
Single Family Residence
Built in 1975
3,000 Square Feet Lot
$1,246,900 Zestimate®
$617/sqft
$5,078 Estimated rent
Home value
$1,246,900
$1.18M - $1.31M
$5,078/mo
Zestimate® history
Owner options
List your home for rent
$5,078/mo
Rent Zestimate®
Find your next renter with Zillow Rental Manager. Plus, with online applications, you can quickly screen prospective tenants – for free.
$5,078/mo
Rent Zestimate®
Refinance and save
$7,822/mo
Est. payment
Refinancing to a lower rate could help reduce your monthly payments and save thousands over the life of the loan.
$7,822/mo
Est. payment
Explore your selling options
Work with a Zillow partner agent
Leverage their expertise and Zillow's premium Showcase listings to get your home seen by more buyers.
Get startedList with your own agent
Get your home in front of millions of buyers by listing it on Zillow.
Learn how to do itSell it yourself
Take full control of how buyers see your home on Zillow by listing For Sale by Owner (FSBO).
List your homeWhat's special
Zillow last checked:
Listing updated:
Listed by:
Nickolas White DRE #01767819 OFFERS@abetterhome.com,
Seven Gables Real Estate,
Kristina Lightman DRE #00942615 714-378-0909,
Seven Gables Real Estate
Bought with:
Stephen Walsh, DRE #02075027
Compass
Source: CRMLS,MLS#: OC24191025 Originating MLS: California Regional MLS
Originating MLS: California Regional MLSFacts & features
Interior
Bedrooms & bathrooms
- Bedrooms: 4
- Bathrooms: 3
- Full bathrooms: 2
- 1/2 bathrooms: 1
- Main level bathrooms: 1
Rooms
- Room types: Bedroom, Family Room, Kitchen, Primary Bedroom, Dining Room
Primary bedroom
- Features: Primary Suite
Bedroom
- Features: All Bedrooms Up
Bathroom
- Features: Bathtub, Dual Sinks, Remodeled, Separate Shower, Tub Shower, Upgraded
Family room
- Features: Separate Family Room
Kitchen
- Features: Quartz Counters, Remodeled, Updated Kitchen
Heating
- Central
Cooling
- Central Air
Appliances
- Included: Built-In Range, Dishwasher, Disposal, Range Hood, Water To Refrigerator, Water Heater
- Laundry: In Garage
Features
- Breakfast Area, Cathedral Ceiling(s), Separate/Formal Dining Room, Quartz Counters, Recessed Lighting, All Bedrooms Up, Primary Suite
- Doors: Mirrored Closet Door(s), Sliding Doors
- Windows: Double Pane Windows, Plantation Shutters
- Has fireplace: Yes
- Fireplace features: Gas Starter, Living Room
- Common walls with other units/homes: 1 Common Wall
Interior area
- Total interior livable area: 1,877 sqft
Property
Parking
- Total spaces: 2
- Parking features: Driveway, Garage Faces Front, Garage, Garage Door Opener
- Attached garage spaces: 2
Accessibility
- Accessibility features: None
Features
- Levels: Two
- Stories: 2
- Entry location: 1
- Patio & porch: Concrete, Wrap Around
- Pool features: None
- Spa features: None
- Fencing: Block
- Has view: Yes
- View description: Park/Greenbelt, Pasture, Trees/Woods
Lot
- Size: 3,000 Square Feet
- Features: Corner Lot, Cul-De-Sac, Front Yard, Horse Property, Lawn, Ranch, Yard
Details
- Parcel number: 37009122
- Special conditions: Standard
- Horses can be raised: Yes
- Horse amenities: Riding Trail
Construction
Type & style
- Home type: SingleFamily
- Architectural style: Traditional
- Property subtype: Single Family Residence
- Attached to another structure: Yes
Materials
- Roof: Spanish Tile,Tile
Condition
- Updated/Remodeled,Turnkey
- New construction: No
- Year built: 1975
Utilities & green energy
- Sewer: Public Sewer
- Water: Public
- Utilities for property: Electricity Connected, Natural Gas Connected, Sewer Connected, Water Connected
Community & HOA
Community
- Features: Horse Trails, Stable(s), Gated
- Security: Security Gate, Gated Community
- Subdivision: The Wilderness
HOA
- Has HOA: Yes
- Amenities included: Controlled Access, Horse Trails, Maintenance Front Yard, RV Parking
- HOA fee: $440 monthly
- HOA name: The Wilderness
- HOA phone: 714-845-7959
Location
- Region: Orange
Financial & listing details
- Price per square foot: $617/sqft
- Tax assessed value: $1,159,000
- Annual tax amount: $12,706
- Date on market: 9/13/2024
- Cumulative days on market: 46 days
- Listing terms: Cash to New Loan,Conventional
Price history
| Date | Event | Price |
|---|---|---|
| 10/28/2024 | Sold | $1,159,000+0.8%$617/sqft |
Source:  CRMLS #OC24191025 Report a problem CRMLS #OC24191025 Report a problem | ||
| 9/25/2024 | Pending sale | $1,149,900$613/sqft |
Source: CRMLS #OC24191025 Report a problem | ||
| 9/13/2024 | Listed for sale | $1,149,900+43.7%$613/sqft |
Source: CRMLS #OC24191025 Report a problem | ||
| 5/31/2024 | Sold | $800,000+6.7%$426/sqft |
Source: Public Record Report a problem | ||
| 9/15/2016 | Sold | $750,000-3.2%$400/sqft |
Source: Public Record Report a problem | ||
| 8/19/2016 | Pending sale | $775,000$413/sqft |
Source: Seven Gables Real Estate #PW16063094 Report a problem | ||
| 6/2/2016 | Price change | $775,000-2.5%$413/sqft |
Source: Seven Gables Real Estate #PW16063094 Report a problem | ||
| 3/28/2016 | Listed for sale | $795,000-7%$424/sqft |
Source: Seven Gables Real Estate #PW16063094 Report a problem | ||
| 9/16/2005 | Sold | $855,000$456/sqft |
Source: Public Record Report a problem | ||
Public tax history
| Year | Property taxes | Tax assessment |
|---|---|---|
| 2025 | $12,706 +36% | $1,159,000 +35.8% |
| 2024 | $9,340 +2.2% | $853,370 +2% |
| 2023 | $9,135 +2% | $836,638 +2% |
| 2022 | $8,959 +2.9% | $820,234 +2% |
| 2021 | $8,706 +0.9% | $804,151 +1% |
| 2020 | $8,625 | $795,906 +2% |
| 2019 | $8,625 +1.3% | $780,300 +2% |
| 2018 | $8,514 +6% | $765,000 +2% |
| 2017 | $8,030 | $750,000 +11.1% |
| 2016 | $8,030 +9.7% | $675,000 |
| 2015 | $7,322 +9.6% | $675,000 +9.8% |
| 2014 | $6,682 | $615,000 +13.8% |
| 2013 | -- | $540,480 |
| 2012 | -- | $540,480 -4% |
| 2011 | -- | $563,000 -9.6% |
| 2010 | -- | $623,000 |
| 2009 | -- | $623,000 -9.9% |
| 2008 | -- | $691,500 -20.7% |
| 2007 | -- | $872,100 +2% |
| 2006 | -- | $855,000 +58.2% |
| 2005 | -- | $540,600 +2% |
| 2004 | -- | $530,000 +394.7% |
| 2003 | -- | $107,138 +2% |
| 2002 | -- | $105,038 +2% |
| 2001 | $1,130 +2.4% | $102,979 +2% |
| 2000 | $1,103 | $100,960 |
Find assessor info on the county website
Neighborhood: 92869
Nearby homes
- $1,003,0003 bd2 ba1.7k sqft1647 N Dressage St, Orange, CA 92869Off Market
- $1,095,7004 bd2 ba2.1k sqft1653 N Dressage St, Orange, CA 92869Off Market
- $1,350,4004 bd2 ba2.1k sqft1629 N Dressage St, Orange, CA 92869Off Market
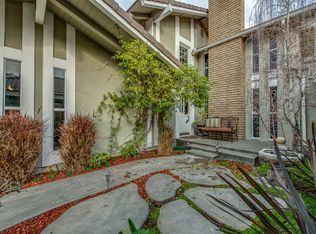
- $923,4004 bd2 ba1.8k sqft1661 N Dressage St, Orange, CA 92869Off Market
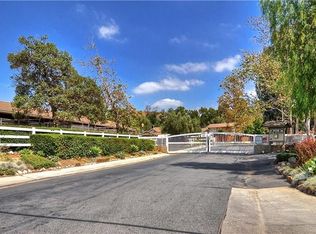
- $1,107,2003 bd2 ba1.7k sqft1623 N Dressage St, Orange, CA 92869Off Market
- $1,280,8004 bd3 ba2.1k sqft1648 N Dressage St, Orange, CA 92869Off Market
- $1,146,4003 bd2 ba1.7k sqft1656 N Dressage St, Orange, CA 92869Off Market
- $1,033,3003 bd2 ba1.7k sqft1630 N Dressage St, Orange, CA 92869Off Market
Nearby schools
GreatSchools rating
- 8/10Linda Vista Elementary SchoolGrades: K-6Distance: 1.1 mi
- 6/10Santiago Middle SchoolGrades: 7-8Distance: 1.8 mi
- 8/10El Modena High SchoolGrades: 9-12Distance: 2.6 mi
Schools provided by the listing agent
- Elementary: Linda Vista
- Middle: Santiago
- High: El Modena
Source: CRMLS. This data may not be complete. We recommend contacting the local school district to confirm school assignments for this home.
Get a cash offer in 3 minutes
Find out how much your home could sell for in as little as 3 minutes with a no-obligation cash offer.
Estimated market value
$1,246,900
Get a cash offer in 3 minutes
Find out how much your home could sell for in as little as 3 minutes with a no-obligation cash offer.
Estimated market value
$1,246,900
- California
- Orange County
- Orange
- 92869
- 1643 N Dressage St
Nearby cities
Nearby zip codes
Other Orange Topics
