Skip main navigation
Closed
  • $2,248,300

    1643 N Vail Ave, Arlington Heights, IL 60004

    6beds
    6,215sqft
    Single Family Residence
    Built in 2004
    0.46 Acres Lot
    $2,248,300 Zestimate®
    $362/sqft
    $5,426 Estimated rent

    Home value

    $2,248,300

    $2.05M - $2.50M

    $5,426/mo

    Zestimate® history
    Loading
    Loading...

    Owner options

    List your home for rent

    $5,426/mo

    Rent Zestimate®

    Find your next renter with Zillow Rental Manager. Plus, with online applications, you can quickly screen prospective tenants – for free.

    Learn more

    $5,426/mo

    Rent Zestimate®

    Refinance and save

    $13,233/mo

    Est. payment

    Refinancing to a lower rate could help reduce your monthly payments and save thousands over the life of the loan.

    See today's rates

    $13,233/mo

    Est. payment

    Explore your selling options

    Work with a Zillow partner agent

    Leverage their expertise and Zillow's premium Showcase listings to get your home seen by more buyers.

    Get started

    List with your own agent

    Get your home in front of millions of buyers by listing it on Zillow.

    Learn how to do it

    Sell it yourself

    Take full control of how buyers see your home on Zillow by listing For Sale by Owner (FSBO).

    List your home

    What's special

    Pool areaHot tubGround poolFormal dining roomPrimary suiteWet barHalf acre lot

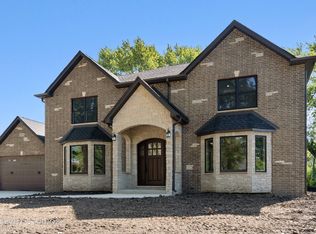
    Gorgeous Robert Flubacker designed custom home on a half acre lot in sought after Arlington Knolls subdivision. This amazing 6-bedroom, 7.5-bath home has everything you'd ever want to entertain all of your friends and family...in ground pool, hot tub, and even a 20 ft wide by 40 ft long basketball/sports court with 19 ft ceilings! The main level boasts a dramatic entryway with two-story foyer, a study, beautifully crafted curved staircase, formal dining room, and a huge family room with windows galore. Also on the main level, a gourmet kitchen with high-end appliances and two pantries, laundry room, and a mud room/locker area off of the 4-car garage. Upstairs you'll find 5 bedrooms including the primary suite, a second floor laundry room, and a huge bonus room. Each bedroom has its own bathroom and walk in closet, and each room has a tray or vaulted ceiling. The ceilings are 10 ft tall, and the hallways are extra wide for added depth and spatial comfort. In the primary bedroom you'll find it's own private deck overlooking the back yard, patio, and pool area; as well as a spa-like ensuite with steam shower and jetted tub. In the lower level, there are 9 ft ceilings, a large basement family room with fireplace, a wet bar with full sized Kitchenaid fridge, a gym/workout room, the 6th bedroom, tons of storage, and of course the stunning basketball/sports court with tons of windows to bring in natural light. Four fireplaces throughout, including an outdoor fireplace and one in the basement. Pella casement windows and doors with blinds or pleated shades in each, alarm system, intercom system, central vacuum system, sprinkler system. radiant heat in all garages (4-car) and basement, and so much more! Can't beat the location...Patton Elementary, Thomas Middle, and Hersey High School. Less than a mile from downtown Arlington Heights as well as Arlington Park, the potential future home of the Chicago Bears!

    This property is off market, which means it's not currently listed for sale or rent on Zillow. This may be different from what's available on other websites or public sources.

    Zillow last checked:

    Listing updated:

    Listed by:

    Andrew Stengren 847-894-5190,

    Berkshire Hathaway HomeServices Starck Real Estate

    Bought with:

    Rita Neri

    RE/MAX Premier

    Source: MRED as distributed by MLS GRID,MLS#: 11788016MLS Logo

    Facts & features

    Interior

    Bedrooms & bathrooms
    • Bedrooms: 6
    • Bathrooms: 8
    • Full bathrooms: 7
    • 1/2 bathrooms: 1
    Rooms
    • Room types: Bedroom 5, Bedroom 6, Bonus Room, Exercise Room, Office, Recreation Room, Family Room, Game Room
    Primary bedroom
    • Features: Flooring (Carpet), Bathroom (Full, Double Sink, Whirlpool & Sep Shwr)
    • Level: Second
    • Area: 374 Square Feet
    • Dimensions: 17X22
    Bedroom 2
    • Features: Flooring (Carpet)
    • Level: Second
    • Area: 432 Square Feet
    • Dimensions: 27X16
    Bedroom 3
    • Features: Flooring (Carpet)
    • Level: Second
    • Area: 240 Square Feet
    • Dimensions: 16X15
    Bedroom 4
    • Features: Flooring (Carpet)
    • Level: Second
    • Area: 300 Square Feet
    • Dimensions: 15X20
    Bedroom 5
    • Features: Flooring (Carpet)
    • Level: Second
    • Area: 168 Square Feet
    • Dimensions: 14X12
    Bedroom 6
    • Features: Flooring (Carpet)
    • Level: Basement
    • Area: 135 Square Feet
    • Dimensions: 15X9
    Bonus room
    • Features: Flooring (Carpet)
    • Level: Second
    • Area: 360 Square Feet
    • Dimensions: 24X15
    Dining room
    • Features: Flooring (Hardwood)
    • Level: Main
    • Area: 234 Square Feet
    • Dimensions: 13X18
    Exercise room
    • Level: Basement
    • Area: 306 Square Feet
    • Dimensions: 17X18
    Family room
    • Features: Flooring (Carpet)
    • Level: Main
    • Area: 460 Square Feet
    • Dimensions: 20X23
    Other
    • Features: Flooring (Carpet)
    • Level: Basement
    • Area: 1360 Square Feet
    • Dimensions: 40X34
    Game room
    • Features: Flooring (Carpet)
    • Level: Basement
    • Area: 483 Square Feet
    • Dimensions: 21X23
    Kitchen
    • Features: Kitchen (Eating Area-Table Space, Island, Pantry-Walk-in, Custom Cabinetry, Granite Counters, Pantry), Flooring (Hardwood)
    • Level: Main
    • Area: 572 Square Feet
    • Dimensions: 22X26
    Laundry
    • Level: Main
    • Area: 56 Square Feet
    • Dimensions: 7X8
    Living room
    • Features: Flooring (Hardwood)
    • Level: Main
    • Area: 210 Square Feet
    • Dimensions: 15X14
    Office
    • Features: Flooring (Hardwood)
    • Level: Main
    • Area: 182 Square Feet
    • Dimensions: 14X13
    Recreation room
    • Features: Flooring (Hardwood)
    • Level: Basement
    • Area: 960 Square Feet
    • Dimensions: 24X40
    Heating
    • Natural Gas, Forced Air, Radiant, Zoned
    Cooling
    • Central Air, Zoned
    Appliances
    • Included: Double Oven, Range, Microwave, Dishwasher, High End Refrigerator, Freezer, Washer, Dryer, Disposal, Wine Refrigerator, Range Hood, Humidifier, Multiple Water Heaters
    • Laundry: Main Level, Upper Level, Multiple Locations, Sink
    Features
    • Cathedral Ceiling(s), Wet Bar, 1st Floor Full Bath, Built-in Features, Walk-In Closet(s), Bookcases, High Ceilings, Coffered Ceiling(s), Open Floorplan, Granite Counters, Separate Dining Room, Pantry, Workshop
    • Flooring: Hardwood, Carpet
    • Windows: Drapes
    • Basement: Finished,Full
    • Number of fireplaces: 3
    • Fireplace features: Family Room, Basement, Kitchen
    Interior area
    • Total structure area: 9,715
    • Total interior livable area: 6,215 sqft
    • Finished area below ground: 3,500

    Property

    Parking
    • Total spaces: 4
    • Parking features: Concrete, Garage Door Opener, Heated Garage, On Site, Garage Owned, Attached, Garage
    • Attached garage spaces: 4
    • Has uncovered spaces: Yes
    Accessibility
    • Accessibility features: No Disability Access
    Features
    • Stories: 2
    • Patio & porch: Patio
    • Exterior features: Balcony, Outdoor Grill
    • Pool features: In Ground
    • Has spa: Yes
    • Spa features: Outdoor Hot Tub
    • Fencing: Fenced
    Lot
    • Size: 0.46 Acres
    • Dimensions: 100 X 200
    Details
    • Parcel number: 03201050030000
    • Special conditions: None
    • Other equipment: Central Vacuum, Ceiling Fan(s), Sump Pump, Sprinkler-Lawn, Generator

    Construction

    Type & style
    • Home type: SingleFamily
    • Property subtype: Single Family Residence
    Materials
    • Brick, Stone
    • Foundation: Concrete Perimeter
    • Roof: Asphalt
    Condition
    • New construction: No
    • Year built: 2004

    Utilities & green energy

    • Electric: Service - 400 Amp or Greater
    • Sewer: Public Sewer
    • Water: Public

    Community & HOA

    Community
    • Subdivision: Arlington Knolls
    HOA
    • Services included: None
    Location
    • Region: Arlington Heights

    Financial & listing details

    • Price per square foot: $362/sqft
    • Tax assessed value: $1,070,000
    • Annual tax amount: $19,814
    • Date on market: 6/1/2023
    • Listing terms: Cash
    • Ownership: Fee Simple

    Price history

    DateEventPrice
    7/19/2023Sold$1,900,000+2.7%$306/sqft
    Source: MRED as distributed by MLS GRID #11788016 Report a problem
    6/7/2023Contingent$1,850,000$298/sqft
    Source: MRED as distributed by MLS GRID #11788016 Report a problem
    6/1/2023Listed for sale$1,850,000$298/sqft
    Source: MRED as distributed by MLS GRID #11788016 Report a problem

    Public tax history

    YearProperty taxesTax assessment
    2024$30,802 +8.5%$107,000
    2023$28,385 +3.9%$107,000
    2022$27,310 +37.8%$107,000 +54.7%
    2021$19,814 +2.3%$69,154
    2020$19,369 +0.6%$69,154 -9.9%
    2019$19,252 -3.6%$76,753 +6.8%
    2018$19,974 -15.7%$71,882 -16%
    2017$23,695 +4.2%$85,539 -1.7%
    2016$22,739 +12%$87,039 +21.9%
    2015$20,305 +2.9%$71,389
    2014$19,727 +2.7%$71,389
    2013$19,214 +10.1%$71,389 -0.3%
    2012$17,450 -0.7%$71,577 -6.3%
    2011$17,576 -9%$76,413 -9.5%
    2010$19,309 +15.7%$84,389 +5.6%
    2009$16,693 +5.4%$79,895 -7%
    2008$15,830 -20.6%$85,908 -21.6%
    2007$19,931 +21.7%$109,621 +33.1%
    2006$16,375 +1%$82,374
    2005$16,205 +221.8%$82,374 +230.5%
    2004$5,035 +56.3%$24,923 +49.1%
    2003$3,222 +3.2%$16,714
    2002$3,123 +11.4%$16,714
    2001$2,804 +1.7%$16,714 +16.4%
    2000$2,758 +1.6%$14,354
    1999$2,714 $14,354
    Find assessor info on the county website

    Neighborhood: 60004

    Nearby schools

    GreatSchools rating
    Schools provided by the listing agent
    • Elementary: Patton Elementary School
    • Middle: Thomas Middle School
    • High: John Hersey High School
    • District: 25

    Source: MRED as distributed by MLS GRID. This data may not be complete. We recommend contacting the local school district to confirm school assignments for this home.

    Get a cash offer in 3 minutes
    Find out how much your home could sell for in as little as 3 minutes with a no-obligation cash offer.
    Estimated market value
    $2,248,300
    Get a cash offer in 3 minutes
    Find out how much your home could sell for in as little as 3 minutes with a no-obligation cash offer.
    Estimated market value
    $2,248,300