This like new 2018-built three-story residence combines traditional luxury, technology, and high-end features. The completely above-grade property offers impressively low property taxes, making it a standout opportunity for a home of this quality in such a desirable location. The open-concept living area is perfect for entertaining, with a spacious living room designed for a large sectional and dining area for an oversized table. The chef's kitchen is a masterpiece, showcasing timeless quartz countertops with a waterfall edge, a 6-burner industrial-grade stove with a proper hood, a Viking refrigerator, and shadowbox cabinetry up to the ceiling. There is a walk-in pantry and a second workspace with a beverage refrigerator and clear display cabinets for additional storage. A powder room and custom-built mudroom area with access to the backyard with newer turf complete this level. You'll find three well-appointed bedrooms and two bathrooms on the second floor. Two queen-sized bedrooms benefit from eastern and northern exposure and large closets. A full bathroom with double sinks, a deep soaker tub, and a second linen closet is just down the hall. The second floor also includes a full laundry room, adding to the floor's functionality. The king-size primary suite, with its stunning coffered ceiling, includes a vast 6x6 smart shower with Moen U by Moen, a water closet, an outfitted walk-in closet, and a cozy deck to enjoy coffee in the morning with access to the backyard. The top floor is sun-drenched with western, northern, and southern light. This level includes a spacious landing ideal for an office. A versatile flex area offers an en suite bathroom and abundant storage, making it perfect for guests or a separate living space. Step outside to enjoy the deck, complete with a gas line and exterior speakers. The oversized 24'x20' garage features an 8-foot door and a rooftop deck with more speakers and LED lights. This home has modern amenities, including heated floors in all full bathrooms, two HVAC systems with Nest thermostats, LED lighting, built-in surround sound, 8-foot doors, and custom wainscoting throughout. The exterior boasts a combination of brick, LP Smart-siding, and a wrought iron security fence. Experience unparalleled luxury and comfort in this magnificent home, blending modern conveniences with timeless design. The location could not be better, just one block from the 606 Trail, 2.5 blocks to Humbolt Park, a 14-minute walk to the Westen Blue Line station, and all the fantastic dining options along Milwaukee Avenue.
Closed
$985,000
1643 N Washtenaw Ave, Chicago, IL 60647
4beds
3,200sqft
Single Family Residence
Built in 1894
3,123 Square Feet Lot
$1,201,200 Zestimate®
$308/sqft
$6,556 Estimated rent
Home value
$1,201,200
$1.13M - $1.30M
$6,556/mo
Zestimate® history
Owner options
List your home for rent
$6,556/mo
Rent Zestimate®
Find your next renter with Zillow Rental Manager. Plus, with online applications, you can quickly screen prospective tenants – for free.
$6,556/mo
Rent Zestimate®
Refinance and save
$7,010/mo
Est. payment
Refinancing to a lower rate could help reduce your monthly payments and save thousands over the life of the loan.
$7,010/mo
Est. payment
Explore your selling options
Work with a Zillow partner agent
Leverage their expertise and Zillow's premium Showcase listings to get your home seen by more buyers.
Get startedList with your own agent
Get your home in front of millions of buyers by listing it on Zillow.
Learn how to do itSell it yourself
Take full control of how buyers see your home on Zillow by listing For Sale by Owner (FSBO).
List your homeWhat's special
Zillow last checked:
Listing updated:
Listed by:
Niko Voutsinas 312-836-4263,
Redfin Corporation
Bought with:
Jodi Slutzky
Jameson Sotheby's International Realty
Source: MRED as distributed by MLS GRID,MLS#: 12156331
Facts & features
Interior
Bedrooms & bathrooms
- Bedrooms: 4
- Bathrooms: 4
- Full bathrooms: 3
- 1/2 bathrooms: 1
Rooms
- Room types: No additional rooms
Primary bedroom
- Features: Flooring (Hardwood), Bathroom (Full)
- Level: Second
- Area: 195 Square Feet
- Dimensions: 13X15
Bedroom 2
- Features: Flooring (Hardwood)
- Level: Second
- Area: 126 Square Feet
- Dimensions: 9X14
Bedroom 3
- Features: Flooring (Hardwood)
- Level: Second
- Area: 84 Square Feet
- Dimensions: 7X12
Bedroom 4
- Features: Flooring (Hardwood)
- Level: Third
- Area: 420 Square Feet
- Dimensions: 15X28
Dining room
- Features: Flooring (Hardwood)
- Level: Main
- Area: 420 Square Feet
- Dimensions: 20X21
Family room
- Features: Flooring (Hardwood)
- Level: Third
- Area: 340 Square Feet
- Dimensions: 20X17
Kitchen
- Features: Kitchen (Island, Pantry-Walk-in, Custom Cabinetry, Updated Kitchen), Flooring (Hardwood)
- Level: Main
- Area: 224 Square Feet
- Dimensions: 14X16
Laundry
- Features: Flooring (Hardwood)
- Level: Second
- Area: 54 Square Feet
- Dimensions: 9X6
Living room
- Features: Flooring (Hardwood)
- Level: Main
- Area: 340 Square Feet
- Dimensions: 20X17
Heating
- Natural Gas, Forced Air, Radiant Floor
Cooling
- Central Air
Appliances
- Included: Range, Microwave, Dishwasher, High End Refrigerator, Washer, Dryer, Wine Refrigerator, Range Hood
- Laundry: Upper Level, Gas Dryer Hookup, Common Area
Features
- Walk-In Closet(s)
- Flooring: Hardwood
- Basement: None
Interior area
- Total structure area: 0
- Total interior livable area: 3,200 sqft
Property
Parking
- Total spaces: 2.5
- Parking features: Garage Door Opener, Garage, On Site, Garage Owned, Detached
- Garage spaces: 2.5
- Has uncovered spaces: Yes
Accessibility
- Accessibility features: No Disability Access
Features
- Stories: 2
- Patio & porch: Roof Deck, Deck
- Exterior features: Balcony, Outdoor Grill
Lot
- Size: 3,123 Square Feet
- Dimensions: 25X125
Details
- Parcel number: 13364270050000
- Special conditions: None
Construction
Type & style
- Home type: SingleFamily
- Property subtype: Single Family Residence
Materials
- Brick, Other
Condition
- New construction: No
- Year built: 1894
- Major remodel year: 2018
Utilities & green energy
- Electric: Circuit Breakers, Fuses
- Sewer: Public Sewer
- Water: Public
Green energy
- Energy efficient items: Water Heater
Community & HOA
Community
- Features: Curbs, Sidewalks, Street Lights, Street Paved
- Security: Security System
HOA
- Services included: None
Location
- Region: Chicago
Financial & listing details
- Price per square foot: $308/sqft
- Tax assessed value: $910,000
- Annual tax amount: $11,306
- Date on market: 9/10/2024
- Listing terms: Conventional
- Ownership: Fee Simple
Price history
| Date | Event | Price |
|---|---|---|
| 10/28/2024 | Sold | $985,000-1.4%$308/sqft |
Source:  MRED as distributed by MLS GRID #12156331 Report a problem MRED as distributed by MLS GRID #12156331 Report a problem | ||
| 10/16/2024 | Pending sale | $999,000$312/sqft |
Source: MRED as distributed by MLS GRID #12156331 Report a problem | ||
| 9/17/2024 | Contingent | $999,000$312/sqft |
Source: MRED as distributed by MLS GRID #12156331 Report a problem | ||
| 9/10/2024 | Listed for sale | $999,000+12.9%$312/sqft |
Source: MRED as distributed by MLS GRID #12156331 Report a problem | ||
| 7/20/2018 | Sold | $885,000$277/sqft |
Source: MRED as distributed by MLS GRID #09896530 Report a problem | ||
Public tax history
| Year | Property taxes | Tax assessment |
|---|---|---|
| 2024 | $17,673 +56.3% | $91,000 +60.4% |
| 2023 | $11,306 -14% | $56,742 -15.7% |
| 2022 | $13,147 +2.1% | $67,338 |
| 2021 | $12,871 +27.2% | $67,338 +38.7% |
| 2020 | $10,122 -2.6% | $48,538 -12% |
| 2019 | $10,393 -4.6% | $55,158 |
| 2018 | $10,896 +58.3% | $55,158 +72.5% |
| 2017 | $6,882 +7.5% | $31,969 |
| 2016 | $6,403 +9.3% | $31,969 |
| 2015 | $5,858 +10.8% | $31,969 +12.2% |
| 2014 | $5,286 +2% | $28,490 |
| 2013 | $5,182 +1.4% | $28,490 |
| 2012 | $5,112 +1.8% | $28,490 -8% |
| 2011 | $5,020 -0.4% | $30,977 |
| 2010 | $5,041 -3.1% | $30,977 -7.2% |
| 2009 | $5,204 -8.2% | $33,376 -15.5% |
| 2008 | $5,668 +1% | $39,512 |
| 2007 | $5,612 -1.1% | $39,512 |
| 2006 | $5,672 +35% | $39,512 +53.6% |
| 2005 | $4,203 +1% | $25,722 |
| 2004 | $4,161 +31.5% | $25,722 +28.6% |
| 2003 | $3,165 +4.5% | $20,000 +18.7% |
| 2002 | $3,027 +3.8% | $16,851 |
| 2001 | $2,918 +49% | $16,851 |
| 2000 | $1,958 -0.7% | $16,851 +65.3% |
| 1999 | $1,971 | $10,193 |
Find assessor info on the county website
Neighborhood: Logan Square
Nearby homes
- $--2 bd1 ba1k sqft1647 N Washtenaw Ave #1, Chicago, IL 60647Off Market
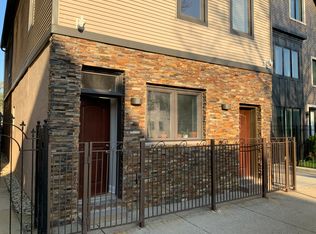
- $698,4002 bd1 ba1k sqft1647 N Washtenaw Ave, Chicago, IL 60647Off Market
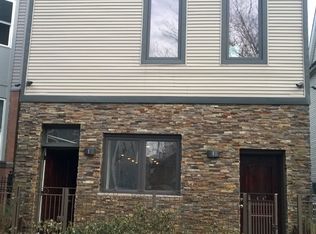
- $1,278,6005 bd3 ba3.8k sqft1649 N Washtenaw Ave, Chicago, IL 60647Off Market

- $820,5005 bd4 ba-- sqft1637 N Washtenaw Ave #0, Chicago, IL 60647Off Market
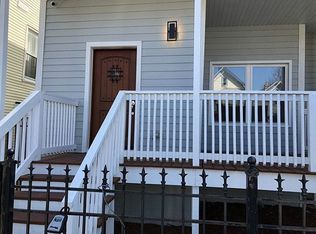
- $1,229,1005 bd3 ba3.1k sqft1637 N Washtenaw Ave, Chicago, IL 60647Off Market
- $700,7004 bd2 ba2.5k sqft1633 N Washtenaw Ave, Chicago, IL 60647Off Market
- $506,7002 bd1 ba1k sqft1631 N Washtenaw Ave, Chicago, IL 60647Off Market
- $756,4003 bd2 ba1.4k sqft1631 N Washtenaw Ave #1, Chicago, IL 60647Off Market
Nearby schools
GreatSchools rating
- 5/10Moos Elementary SchoolGrades: PK-8Distance: 0.1 mi
- 1/10Clemente Community Academy High SchoolGrades: 9-12Distance: 0.8 mi
Schools provided by the listing agent
- District: 299
Source: MRED as distributed by MLS GRID. This data may not be complete. We recommend contacting the local school district to confirm school assignments for this home.
Get a cash offer in 3 minutes
Find out how much your home could sell for in as little as 3 minutes with a no-obligation cash offer.
Estimated market value
$1,201,200
Get a cash offer in 3 minutes
Find out how much your home could sell for in as little as 3 minutes with a no-obligation cash offer.
Estimated market value
$1,201,200
- Illinois
- Cook County
- Chicago
- 60647
- Logan Square
- 1643 N Washtenaw Ave
Nearby cities
Nearby neighborhoods
Nearby zip codes
Other Chicago Topics
